5409 Skyhawk, Corpus Christi, TX 78415
- 4 beds |
- 3 baths |
- 3,187 sqft
 Single-Family Home
  Built in 2026
  0.51acre lot
 3 car garage
  $257/sqft
  Listed 4 months ago
Property Description
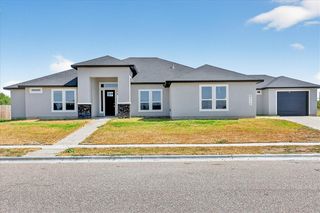
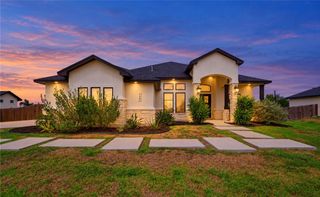
Welcome to 5409 Skyhawk, inside this 3,187 square foot home showcases 4 bedrooms, 3 bathrooms, a study and game room. This floor plan offers an open-concept layout filled with natural light and high-end finishes. The kitchen is both functional and striking, featuring a 9-foot island, quartz countertops, designer selected herringbone backsplash, and a custom stone vent hood. The living area is anchored by a floor-to-ceiling stone fireplace and designer built-ins, creating a warm yet sophisticated gathering space ideal for entertaining. The primary suite is a true retreat, complete with wood-look flooring, a tiered ceiling, and abundant natural light. The spa-inspired bath steals the show with full stone accent walls, an oversized walk-in shower, and a large soaking tub, along with separate his-and-hers walk-in closets. Additional highlights of this home include a spacious mudroom, an oversized walk-in pantry and a 3 car garage. The extended covered patio, overlooking ½ acre homesite, creates the perfect outdoor living space to relax or entertain. Located in the highly sought-after Waters Edge community, known for its tranquil setting, lakefront homesites, and elevated custom builds, this home offers a rare opportunity to experience refined coastal living in one of the most desirable areas of Corpus Christi. Schedule your private showing and experience luxury living at Waters Edge firsthand.
- Listing Status:
- Active
- Data Last Updated:
- October 13, 2026 at 5:19AM
- Listing Office:
- Corpus Christi Realty Group : (361) 992-8400
- Listing Agent:
- Jeremy De La Garza : (361) 688-2383
- MLS ID:
- 476950
- Other Structures: PatioCovered
- Pool: None
- Parking: GarageOn Street
- Roofing: Shingle
- General: ConcreteStoneStucco1Slab
- HOA Amenities: GatedOtherCommon Areas750.0Annually
- Originating MLS: CCMLS_CCAR
- School District: London ISD
- County: Nueces
- Zoning: WATER'S EDGE AT KITTY HAWK UNIT 3 BLK 5 LOT 7611232
- View: WaterView
- Fencing: Wood
- Utilities: Natural Gas AvailableSewer AvailableSeparate MetersWater Available
- Water: Public
- Sewer: Public Sewer
- Source: CCMLS_CCAR
This listing courtesy of Jeremy De La Garza , Corpus Christi Realty Group
Monthly Payment
- Principal & Interest $
- Property Taxes $
- Home Insurance $
- VA Funding Fee $

 New - 1 day ago