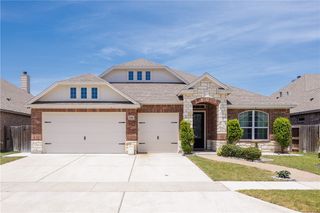
5418 Hulen Dr, Corpus Christi, TX 78413
- 4 beds |
- 4 baths |
- 3,001 sqft
 Single-Family Home
  Built in 1984
  0.28acre lot
 4 car garage
  $167/sqft
  Listed 16 days ago
Property Description
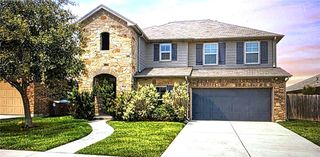
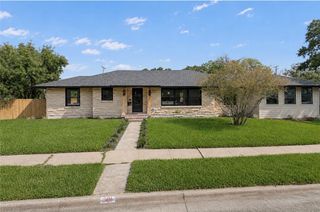
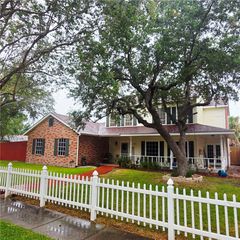
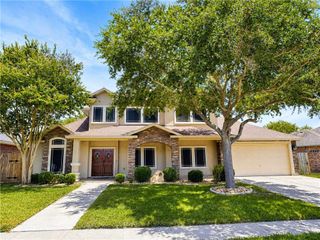
Nestled in the established Huntington Park neighborhood on Corpus Christi's desirable Southside this beautifully appointed 4 bed, 3.5 bath residence offers approximately 3,000sqft of thoughtfully designed living space where functionality and timeless style come together. This home features abundant natural light and beautiful views of the saltwater pool from the main living area, dining and primary suite. The floor plan includes two bedrooms on the main level, including the oversized primary suite complete with a fully updated spa-inspired bathroom and customized walk in closet. The secondary downstairs bedroom features its own on-suite bath, making it ideal for guests. Upstairs you'll find two additional bedrooms along with a versatile bonus room perfect for a media room, game room, home office, or flex space. Outside, enjoy your private backyard retreat featuring the pool, pergola, and a partial outdoor kitchen area. A standout feature, is the rare FOUR CAR GARAGE configuration, offering both an attached two car garage, and an oversized detached two car garage. The detached garage also includes a separate side garage door, providing convenient access for storing lawn mower, workshop equipment, or other recreational gear. Conveniently located near schools, shopping, restaurants and everything the Southside has to offer. This Huntington Park home combines generous living space, functional design, and exceptional garage storage in one beautiful package.
- Listing Status:
- Active
- Data Last Updated:
- July 29, 2026 at 7:16AM
- Listing Office:
- Compass RE Texas, LLC. : (214) 814-8100
- Listing Agent:
- Stacy Todd : (361) 944-1880
- MLS ID:
- 479332
- General: Outdoor KitchenRain GuttersPergola
- Other Structures: PergolaPatioCoveredOpen
- Pool: In GroundPoolSalt Water
- Parking: AttachedConcreteDetachedFront EntryGarageGarage Door OpenerRear/Side/Off Street
- Roofing: Shingle
- Windows: Skylight(s)Window Coverings
- General: BrickHardiPlank Type2Slab
- HOA Amenities: OtherCommon Areas175.0Annually
- Originating MLS: CCMLS_CCAR
- School District: Corpus Christi ISD
- County: Nueces
- Zoning: HUNTINGTON PARK BLK 3 LOT 22364900030220
- Fencing: Wood
- Utilities: Sewer AvailableWater Available
- Water: Public
- Sewer: Public Sewer
- Source: CCMLS_CCAR
This listing courtesy of Stacy Todd , Compass RE Texas, LLC.
Monthly Payment
- Principal & Interest $
- Property Taxes $
- Home Insurance $
- VA Funding Fee $

 New - 1 day ago