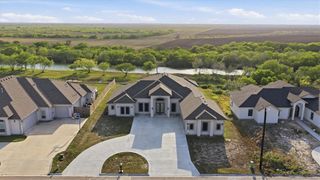
5921 King Trail, Corpus Christi, TX 78414
- 4 beds |
- 3 baths |
- 3,070 sqft
 Single-Family Home
  Built in 2003
  1.03acre lot
 2 car garage
  $215/sqft
  Listed 20 days ago
Property Description
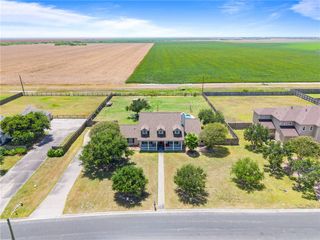
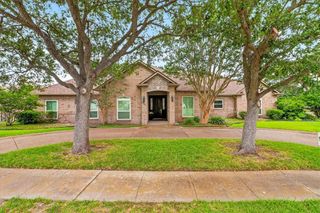
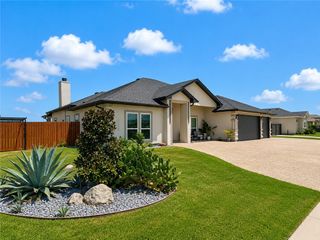
Exceptional custom home on 1.03 beautifully landscaped acres in one of the area's most sought-after communities in King Estates within London ISD. This thoughtfully designed 4-bedroom, 3-bath residence offers an open-concept floor plan featuring soaring vaulted ceilings, a stunning family room with a cozy fireplace, and an elegant open wood staircase overlooking the living area below. At the heart of the home is a fabulous chef's kitchen designed for both everyday living and entertaining, featuring an abundance of cabinetry, expansive granite countertops, stainless steel appliances, a large center island, and generous workspace that will impress any home chef. The spacious layout also includes a private office with French doors, a formal dining room, and generously sized bedrooms, each with its own walk-in closet. The luxurious primary suite offers dual vanities and an oversized walk-in shower, creating a true private retreat. Step outside to your own backyard oasis featuring a beautiful oversized swimming pool, an expansive covered patio, a custom pergola with an outdoor fireplace, a dedicated grilling area, and a versatile concrete pad perfect for basketball, recreation, or future customization. Surrounded by mature trees and lush landscaping, this exceptional property offers the perfect blend of luxury, privacy, comfort, and space—ideal for entertaining or simply enjoying peaceful country living while remaining close to city conveniences.
- Listing Status:
- Active
- Data Last Updated:
- July 29, 2026 at 5:17AM
- Listing Office:
- TEEL PROPERTIES : (361) 876-5530
- Listing Agent:
- Travis Teel : (361) 876-5530
- MLS ID:
- 479276
- General: DeckSprinkler/IrrigationNonePergola
- Style: Traditional
- Other Structures: PergolaDeckPatioCoveredOpen
- Pool: In GroundPool
- Parking: AttachedGarageGarage Door OpenerRear/Side/Off StreetParking spaces: 2
- Roofing: Shingle
- Windows: Window Coverings
- General: BrickFrame2Slab
- Road/Access: City Street
- HOA Amenities: Common Areas240.0Annually
- Originating MLS: CCMLS_CCAR
- School District: London ISD
- County: Nueces
- Zoning: KING ESTATES UNIT 2 LT 3 BLK 7392800070030
- Fencing: Wood
- Utilities: Natural Gas AvailableOverhead UtilitiesSeptic AvailableWater AvailableElectricity Available
- Water: Public
- Source: CCMLS_CCAR
This listing courtesy of Travis Teel , TEEL PROPERTIES
Monthly Payment
- Principal & Interest $
- Property Taxes $
- Home Insurance $
- VA Funding Fee $

 New - 3 days ago