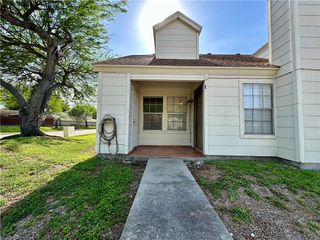
7252 The Mansions Dr D-2, Corpus Christi, TX 78414
- 2 beds |
- 2 baths |
- 1,057 sqft
 Town Home
  Built in 1983
  3,049sqft lot
 —— car garage
  $136/sqft
  Listed 1 month ago
Property Description
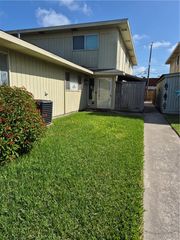
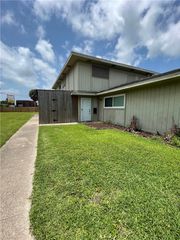
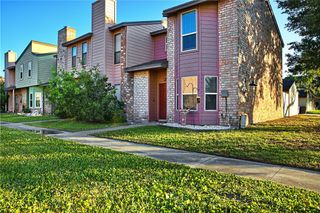
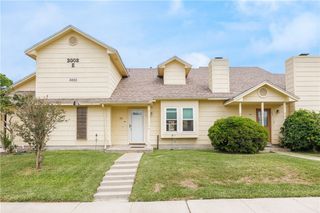
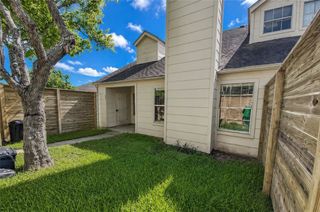
Charming and beautifully updated townhome where comfort meets effortless style! From the moment you enter, you’ll be welcomed by an open, airy layout enhanced by a neutral color scheme throughout, creating a warm, modern canvas ready for your personal touch. The inviting living room features soaring ceilings, abundant natural light, and a cozy fireplace, perfect for relaxing evenings or entertaining guests. The seamless flow into the dining area makes everyday living both functional and inviting, while stylish tile and vinyl flooring provide durability with a sleek, contemporary feel. The updated kitchen truly shines with granite countertops, stainless steel appliances, modern sleek cabinetry, and a designer backsplash that adds just the right pop of character. Even better, the washer and dryer convey, making this home completely move-in ready! Enjoy a flexible floor plan with a bedroom and full bath downstairs ideal for guests or a home office while the upstairs retreat offers an additional bedroom and bath. Both bedrooms feature spacious walk-in closets and ceiling fans, and the bathrooms are beautifully finished with updated tile showers and modern touches. Throughout the home, you’ll find upgraded light fixtures that elevate every space with a fresh, stylish vibe. Step outside to your private fenced yard, where you’ll appreciate no neighbors on the right side, offering extra privacy and a peaceful setting perfect for morning coffee or evening unwinding. Call your favorite REALTOR to schedule a showing.
- Listing Status:
- Active
- Data Last Updated:
- July 12, 2026 at 5:17PM
- Listing Office:
- South Coast Real Estate : (361) 452-3648
- Listing Agent:
- Valeria Ford : (361) 290-9355
- MLS ID:
- 476556
- General: None
- Other Structures: PatioOpen
- Pool: None
- Parking: Front EntryParking spaces: 2
- Roofing: Shingle
- Windows: Window Coverings
- General: HardiPlank Type1Slab
- HOA Amenities: OtherMaintenance StructureTrashWater365.0Monthly
- Originating MLS: CCMLS_CCAR
- School District: Corpus Christi ISD
- County: Nueces
- Zoning: SOUTH FORK TOWNHOMES UNIT D-2 & 1/82 PERCENT INT IN GCE OUT LT 4 RR BK 1817800140402
- Fencing: Wood
- Utilities: Sewer AvailableWater Available
- Water: Public
- Sewer: Public Sewer
- Source: CCMLS_CCAR
This listing courtesy of Valeria Ford , South Coast Real Estate
Monthly Payment
- Principal & Interest $
- Property Taxes $
- Home Insurance $
- VA Funding Fee $

 New - 3 days ago