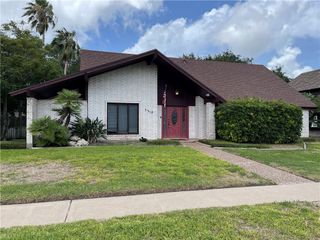
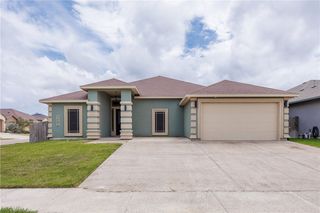
7402 Lugano Dr, Corpus Christi, TX 78413
- 3 beds |
- 3 baths |
- 2,764 sqft
 Single-Family Home
  Built in 1985
  7,841sqft lot
 2 car garage
  $134/sqft
  Listed 10 days ago
Property Description
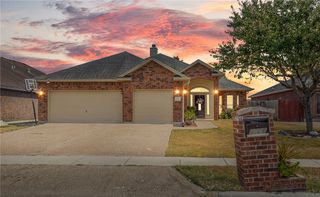
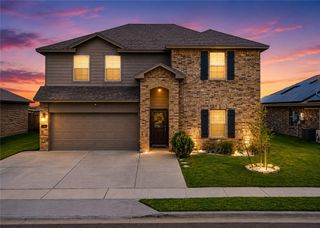
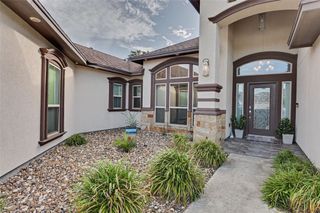
Welcome to this exceptional home in the highly desirable Lakes subdivision! Situated on a prime corner lot with easy alley access to the rear and garage, this stunning property combines timeless charm, modern updates, and unmatched functionality. Step up to inviting wrap-around covered porches spanning the front, sides, and rear—perfect for morning coffee or relaxing in the evening breeze. Inside, bright and sprawling living spaces are flooded with natural light from large windows. The main living area features a warm double-sided fireplace flanked by built-in storage, along with a custom wet bar designed for easy entertaining. Sharing the double-sided fireplace and adjacent the living room sits a huge den with gorgeous bay windows, ideal for a grand home office or executive library. Enjoy flexible dining options with both a formal dining room and a cozy breakfast nook off the kitchen. The chef’s kitchen is a true centerpiece, featuring recent quartz countertops, a center island, abundant cabinetry, a large walk-in pantry, double ovens, electric cooktop, dishwasher, a built-in wine fridge, and newly updated recessed lighting plus elegant light fixtures. Nearby, the functional laundry/mudroom offers built-in storage and a wash basin right off the garage entrance. Upstairs, the expansive primary suite serves as a private retreat with its own cozy fireplace, freshly painted cabinets, and a recently updated shower. Secondary bedrooms are generously sized, and the upstairs secondary bathroom has been beautifully modernized with a new double granite vanity, stylish fixtures, updated lighting and mirrors, classic subway tile, and trendsetting honeycomb tile flooring. Key system updates: roof replaced in 2017, 2 A/C units replaced in 2019–2020 with Nest Thermostats, and recently repaved driveway. With its premium location, thoughtful layout, and high-end finishes, this home is completely turn-key and ready for its next chapter!
- Listing Status:
- Active
- Data Last Updated:
- August 28, 2026 at 7:16AM
- Listing Office:
- Keller Williams Coastal Bend : (361) 225-7900
- Listing Agent:
- Steve Titley : (832) 875-1071
- MLS ID:
- 481113
- Other Structures: PatioCovered
- Pool: None
- Parking: ConcreteGarage
- Roofing: Shingle
- General: BrickHardiPlank Type2Slab
- HOA Amenities: ClubhousePoolTennis Court(s)Common Areas106.0Quarterly
- Originating MLS: CCMLS_CCAR
- School District: Corpus Christi ISD
- County: Nueces
- Zoning: THE LAKES UNIT 1 BLK 5 LOT 1413600050010
- Fencing: Wood
- Utilities: Sewer AvailableWater Available
- Water: Public
- Sewer: Public Sewer
- Source: CCMLS_CCAR
This listing courtesy of Steve Titley , Keller Williams Coastal Bend
Monthly Payment
- Principal & Interest $
- Property Taxes $
- Home Insurance $
- VA Funding Fee $

 New - 1 day ago