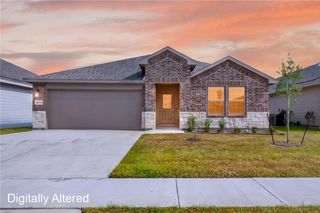
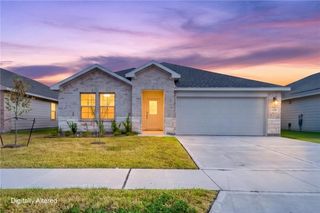
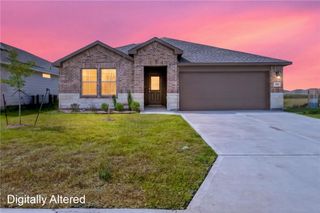
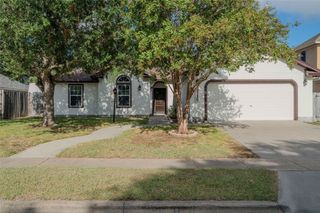
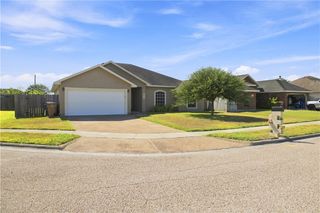
7609 Timber Crest Dr, Corpus Christi, TX 78413
- 3 beds |
- 3 baths |
- 1,842 sqft
 Single-Family Home
  Built in 1998
  4,792sqft lot
 2 car garage
  $154/sqft
  Listed 5 days ago
Property Description
This spacious two-story home in the highly desired Yorktown area offers a bright, functional layout with plenty of room to spread out. Upstairs features a generous loft area perfect for a second living space, game room, or media room. All three bedrooms are well-sized, and the dedicated office provides the ideal setup for remote work, studying, or creative projects. Located just minutes from popular restaurants, shopping, and the movie theatre, this home delivers everyday convenience with quick access to everything you need. Commuting is easy with close routes to the London area, Chapman Ranch, and Kingsville. Head the other direction and you’re only a short drive from North Beach, Port Aransas, and all the coastal fun — fishing, kayaking, boating, and more. A great location paired with a flexible floorplan makes this home an excellent fit for anyone wanting comfort, convenience, and access to the best of Corpus Christi living.
- Listing Status:
- Active
- Data Last Updated:
- August 28, 2026 at 6:16AM
- Listing Office:
- RE/MAX Professionals : (361) 985-9393
- Listing Agent:
- Mary Lou Herrera : (361) 658-7302
- MLS ID:
- 481352
- General: Other
- Style: Traditional
- Pool: None
- Parking: Front EntryGarage
- Roofing: Shingle
- General: BrickHardiPlank Type2Slab
- HOA Amenities: 0.0
- Originating MLS: CCMLS_CCAR
- School District: Corpus Christi ISD
- County: Nueces
- Zoning: STONY BROOK UNIT 3 LT 12 BLK 7845400070120
- Fencing: Wood
- Utilities: Sewer AvailableWater Available
- Water: Public
- Sewer: Public Sewer
- Source: CCMLS_CCAR
This listing courtesy of Mary Lou Herrera , RE/MAX Professionals
Monthly Payment
- Principal & Interest $
- Property Taxes $
- Home Insurance $
- VA Funding Fee $

 New - 2 days ago