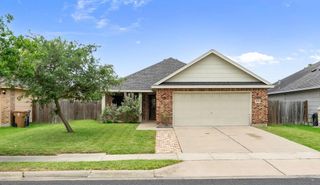
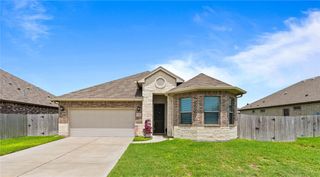
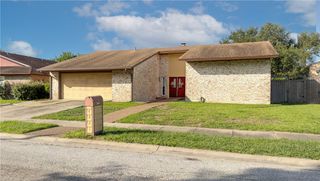
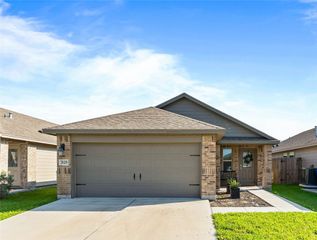
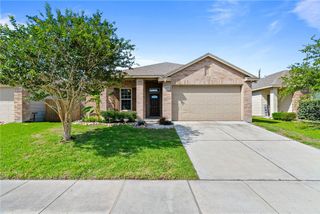
7726 Lariat Toss Dr, Corpus Christi, TX 78414
- 4 beds |
- 2 baths |
- 1,581 sqft
 Single-Family Home
  Built in 2022
  4,792sqft lot
 2 car garage
  $196/sqft
  Listed 5 days ago
Property Description
Discover this beautifully maintained 4-bedroom, 2-bath D.R. Horton Elgin floor plan in the highly desirable Southside of Corpus Christi! Offering approximately 1,581 sq. ft., this single-story home features a bright open-concept layout, with beautiful LVP planks throughout. This home features a 4-bedroom, 2-bath, and 2-car garage with a split bedroom layout. The spacious kitchen boasts granite countertops, stainless steel appliances, a gas range, a breakfast bar, and a corner pantry. Refrigerator does not convey. The private primary suite offers a sloped ceiling, an ensuite bath, and a generous walk-in closet. Recent updates include fresh paint in four rooms, LVP flooring, and attractive landscaping. Enjoy the covered back patio and the added peace of mind of a transferable builder warranty, plus D.R. Horton’s Home is Connected smart home features. Conveniently located near Del Mar College South, South Texas Botanical Gardens, shopping, dining, and minutes from the beach. Schedule your showing today!
- Listing Status:
- Active
- Data Last Updated:
- May 26, 2026 at 12:20PM
- Listing Office:
- LPT Realty, LLC : (877) 366-2213
- Listing Agent:
- Mylin Anandula : (832) 540-1006
- MLS ID:
- 476710
- Other Structures: PatioCovered
- Pool: None
- Parking: ConcreteFront EntryGarage
- Roofing: Shingle
- General: BrickRock1Slab
- HOA Amenities: 0.0
- Originating MLS: CCMLS_CCAR
- School District: Corpus Christi ISD
- County: Nueces
- Zoning: RIVERBEND SUBDIVISION UNIT 4 BLK 8 LOT 28727300080280
- Fencing: Wood
- Utilities: Natural Gas AvailableSewer AvailableWater Available
- Water: Public
- Sewer: Public Sewer
- Source: CCMLS_CCAR
This listing courtesy of Mylin Anandula , LPT Realty, LLC
Monthly Payment
- Principal & Interest $
- Property Taxes $
- Home Insurance $
- VA Funding Fee $

 New - 1 day ago