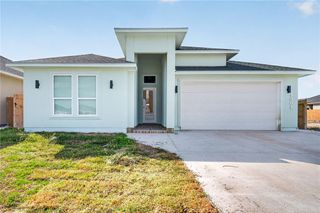
7909 Norman Lane, Corpus Christi, TX 78414
- 4 beds |
- 4 baths |
- 3,204 sqft
 Single-Family Home
  Built in 2026
  6,970sqft lot
 2 car garage
  $193/sqft
  Listed 18 hours ago
Property Description
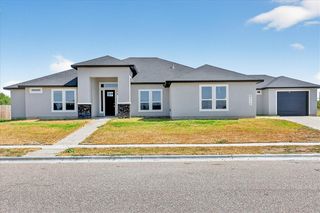
Located just off Yorktown Blvd, this impressive new-construction home sits on a premium 7,100-square-foot corner lot and offers over 3,200 square feet of living space. The two-story floor plan features 4 bedrooms, 3.5 baths, and a 2-car garage, with spacious interiors and elevated finishes throughout. The open-concept main living area offers 20-foot ceilings in the foyer and great room, 3'x6' windows, and 8-foot doors throughout the first floor. The first floor offers heightened ceilings at a minimum of 10 foot. A flexible office or guest bedroom is located on the first floor and includes its own ensuite bath with a walk-in shower. The kitchen is designed with premium gas appliances, an 11-foot quartz island, pot filler, and a deep farmhouse-style sink. The primary suite features 10-foot ceilings, split vanities, a freestanding tub, and an oversized walk-in shower with dual shower heads. Premium Moen plumbing fixtures and an oversized walk-in closet with a built-in dresser and ample storage complete the suite. Each secondary bedroom offers dedicated closet space with built-in shoe racks and hanging storage, along with its own ceiling fan. Upstairs, a spacious great room features an elegant accent wall and wet bar, creating an inviting space for relaxing or entertaining. Outside, the covered back patio extends the living space with a ceiling fan and built out outdoor kitchen, perfect for enjoying the large corner lot. Estimated completion: November 2026. Contact our team today to schedule your private tour and experience this home in person!
- Listing Status:
- Active
- Data Last Updated:
- October 12, 2026 at 11:19PM
- Listing Office:
- RE/MAX Professionals : (361) 985-9393
- Listing Agent:
- Sara Azali : (361) 585-7236
- MLS ID:
- 483346
- Other Structures: PatioCovered
- Pool: None
- Parking: Front EntryGarageParking spaces: 4
- Roofing: Shingle
- Windows: Double Pane WindowsLow-Emissivity WindowsVinyl
- General: StoneStucco2Slab
- HOA Amenities: 0.0
- Originating MLS: CCMLS_CCAR
- School District: Corpus Christi ISD
- County: Nueces
- Zoning: Lot 1Block 4 - Azali Estates U-3000000000
- Fencing: Wood
- Utilities: Natural Gas AvailableSewer AvailableWater Available220 Volts
- Water: Public
- Sewer: Public Sewer
- Source: CCMLS_CCAR
This listing courtesy of Sara Azali , RE/MAX Professionals
Monthly Payment
- Principal & Interest $
- Property Taxes $
- Home Insurance $
- VA Funding Fee $

 New - 18 hours ago