15602 Devin Lane, Crosby, TX 77532
- 4 beds |
- 3 baths |
- 2,945 sqft
 Single-Family Home
  Built in 2005
  1.83acre lot
 2 car garage
  $236/sqft
  Listed 4 months ago
Property Description
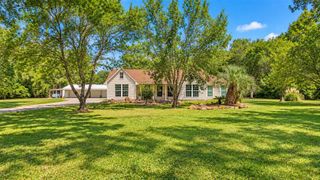
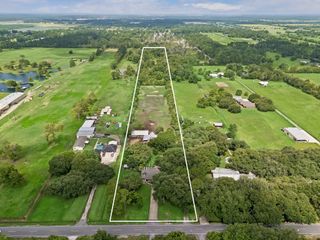
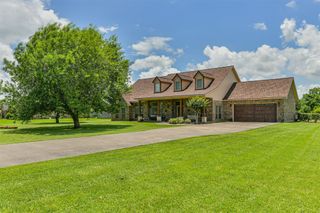
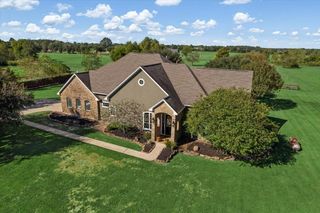
Looking for a home and property with all the bells and whistles? This is a dream 1.8 AC property, home, workshop and more! Meticulously maintained inside and outside. Bright and bold front door welcomes everyone into the home! Formal dining room with front yard views; spacious family room featuring engineered hard wood floors, gas log fireplace and wall of windows providing back yard view. Chef's dream kitchen featuring warm dark cabinets with pull out shelfing, island with cooktop, SS appliances and walk in pantry. Owner's retreat and bath are like a resort! Spacious and relaxing featuring double sinks, jacuzzi tub, walk in shower with double shower heads and huge walk in closet. Three spacious bedrooms on opposite end of home with a Jack and Jill bath. Two story workshop provides a total of 2560 SF plus a 20x40 carport plus the 2 car attached extended garage! Separate grilling area and fire pit in back of property. Minor deed restrictions. Located on a private road.
- Listing Status:
- Active
- Date Added:
- June 12, 2026
- Data Last Updated:
- October 13, 2026 at 10:08PM
- Listing Office:
- Designed Realty Group : 281-324-1300
- Listing Agent:
- Judith Hayes : 1+281-324-1300
- MLS ID:
- 12071936
- General: Workshop
- Style: Traditional
- Parking: AttachedOversizedAdditional ParkingGarage Door OpenerPorte-CochereWorkshop in GarageDetached Carport
- Roofing: Composition
- General: BrickCement Siding1Slab
- HOA Amenities: 150.0Annually
- Originating MLS: Houston Association of Realtors
- School District: 12 - Crosby
- County: Harris
- Zoning: LT 25 BLK 1 PARISH ROAD ESTATES SEC 2 & 31256320010025
- Fencing: None
- Water: Well
- Sewer: Aerobic Septic
- Source: Houston Association of Realtors
This listing courtesy of Judith Hayes , Designed Realty Group
Monthly Payment
- Principal & Interest $
- Property Taxes $
- Home Insurance $
- VA Funding Fee $

 New - 1 day ago