9503 Pine Road, Crosby, TX 77532
- 4 beds |
- 4 baths |
- 3,137 sqft
 Single-Family Home
  Built in 2002
  5.34acre lot
 —— car garage
  $207/sqft
  Listed 13 days ago
Property Description
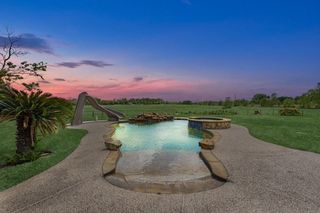
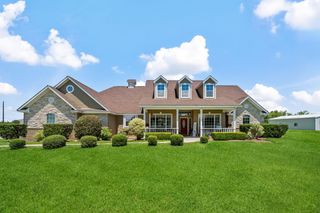
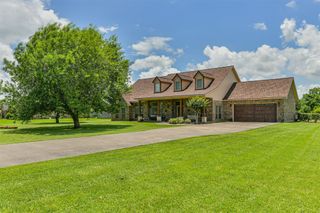
Situated on 5.34 wooded acres, this 3,137 SF single-story home offers 4/5 bedrooms, 4 full baths, and a layout designed for versatility. The main living area features high ceilings and flows into the dining areas, kitchen, and game room. The attached guest suite is a standout, offering its own full kitchen, living/sleeping area, and private bath—ideal for extended family, guests, or anyone needing additional privacy and flexibility. Outside, enjoy a spacious covered patio and deck overlooking the expansive property. A large detached shop features multiple bays, finished concrete flooring, covered parking/storage, and plenty of room for vehicles, equipment, or projects. Mature trees, open lawn areas, a long driveway, storage shed, and plenty of usable space complete the property. Horses allowed with minimal deed restrictions.
- Listing Status:
- Active
- Date Added:
- September 30, 2026
- Data Last Updated:
- October 13, 2026 at 9:09PM
- Listing Office:
- Alliance Properties : 281-328-8700
- Listing Agent:
- Velma Ellison : 1+281-851-7733
- MLS ID:
- 4308424
- General: Shed(s)Workshop
- Style: Traditional
- Parking: Driveway GateDetachedAdditional ParkingDouble-Wide DrivewayWorkshop in GarageDetached Carport
- Roofing: Composition
- Windows: Insulated/Low-E windows
- General: Batts InsulationCement Siding1Slab
- Road/Access: Asphalt
- HOA Amenities: 40.0Annually
- Originating MLS: Houston Association of Realtors
- School District: 12 - Crosby
- County: Harris
- Zoning: LT 42 SPINDLE TOP RANCHETTES U/R ABST 39 D L KOKERNOT0402830010042
- Fencing: Partial
- Sewer: Aerobic Septic
- Source: Houston Association of Realtors
This listing courtesy of Velma Ellison , Alliance Properties
Monthly Payment
- Principal & Interest $
- Property Taxes $
- Home Insurance $
- VA Funding Fee $