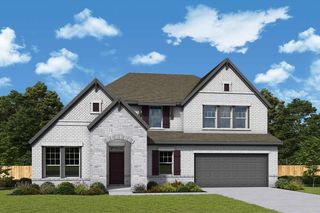
16002 Switchgrass Court, Crosby, TX 77532
- 4 beds |
- 4 baths |
- 2,900 sqft
 Single-Family Home
  Built in 2026
  7,854sqft lot
 2 car garage
  $162/sqft
  Listed 3 days ago
Property Description
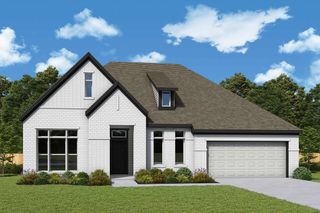
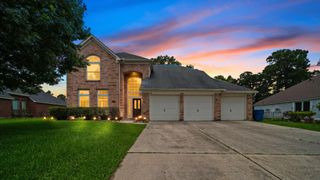
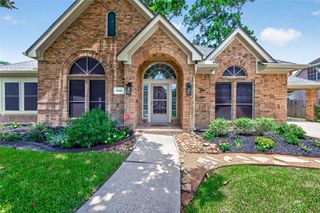
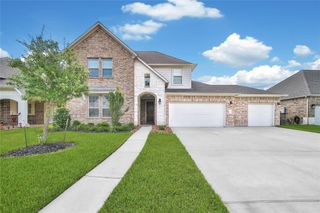
The spacious Aubrey plan on a private cul-de-sac offers a beautiful two-story layout for comfort and style. A grand foyer opens to a quiet home office. The open-concept kitchen features ample counter space and flows seamlessly to the family room or private dining room, perfect for entertaining. The main-floor primary suite features a spa-like bath with dual-door entry and a large walk-in closet. Upstairs includes three bedrooms and a second living area. Finished in the AW Collection® Harmony with white cabinetry, natural wood tones, and rustic iron accents for a bright farmhouse feel. More than a exquisite home, Cedar Pointe offers additional amenities for outdoor activities including pool, lake, trails, parks, and playgrounds. Located close to quick freeway access, with Shopping, dining, schools nearby and a short drive to Lake Houston, Houston, IAH Bush and other frequent destinations.
- Listing Status:
- Active
- Date Added:
- July 2, 2026
- Data Last Updated:
- July 6, 2026 at 2:08AM
- Listing Office:
- Ashton Woods : 832-803-0321
- Listing Agent:
- Jared Turner : 1+832-803-0321
- MLS ID:
- 79519794
- Style: Traditional
- Parking: AttachedOversizedGarage Door Opener
- Roofing: Composition
- General: BrickCement SidingStone2Slab
- Road/Access: ConcreteCurbs
- HOA Amenities: 1100.0Annually
- Originating MLS: Houston Association of Realtors
- School District: 12 - Crosby
- County: Harris
- Zoning: Section 05Lot 05Block 02
- Fencing: Back Yard
- Water: PublicWater District
- Sewer: Public Sewer
- Source: Houston Association of Realtors
This listing courtesy of Jared Turner , Ashton Woods
Monthly Payment
- Principal & Interest $
- Property Taxes $
- Home Insurance $
- VA Funding Fee $

 New - 3 days ago