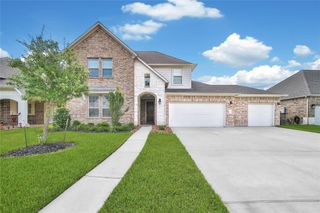
3110 Jemez Springs Lane, Crosby, TX 77352
- 4 beds |
- 4 baths |
- 3,002 sqft
 Single-Family Home
  Built in 2026
  —— sqft lot
  2 car garage
  $168/sqft
  Listed 4 days ago
Property Description
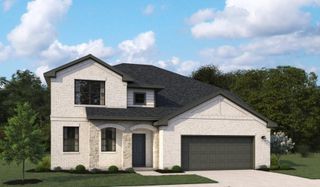
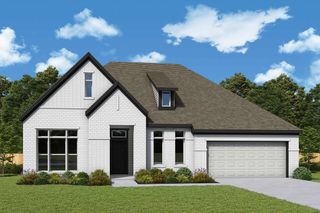
Sophisticated design and easy elegance combine in The Baltimore by David Weekley floor plan in Sundance Cove. Enjoy the exquisite sanctuary of your Owner’s Retreat, which features a splendid en suite bathroom and walk-in closet. Each upstairs bedroom presents a uniquely appealing place for growing personalities to flourish. The kitchen island and open dining area offer a streamlined variety of mealtime settings. Flex your interior design skills in the limitless lifestyle potential of the upstairs retreat, welcoming study, and deluxe family room. Everyday refinements include soaring ceilings, a downstairs powder room, and a delightful selection of built-in features. Make each day beautiful with this #LivingWeekley-ready new construction home in Crosby, Texas.
- Listing Status:
- Active
- Date Added:
- July 1, 2026
- Data Last Updated:
- July 6, 2026 at 2:08AM
- Listing Office:
- Weekley Properties Beverly Bradley : 832-975-8828
- Listing Agent:
- Beverly Bradley : 1+832-975-8828
- MLS ID:
- 26821372
- General: Sprinkler System
- Style: Contemporary/Modern
- Parking: Attached
- Roofing: Composition
- Windows: Insulated/Low-E windows
- General: Batts InsulationSpray Foam InsulationBrickStone2Slab
- Road/Access: AsphaltCurbs
- HOA Amenities: 750.0Annually
- Originating MLS: Houston Association of Realtors
- School District: 12 - Crosby
- County: Harris
- Zoning: Lot 24 Block 01
- Fencing: Back Yard
- Water: PublicWater District
- Sewer: Public Sewer
- Source: Houston Association of Realtors
This listing courtesy of Beverly Bradley , Weekley Properties Beverly Bradley
Monthly Payment
- Principal & Interest $
- Property Taxes $
- Home Insurance $
- VA Funding Fee $

 New - 3 days ago