21710 Pino Lane, Crosby, TX 77532
- 6 beds |
- 4 baths |
- 4,684 sqft
 Single-Family Home
  Built in 2010
  1.81acre lot
 8 car garage
  $249/sqft
  Listed 1 month ago
Property Description
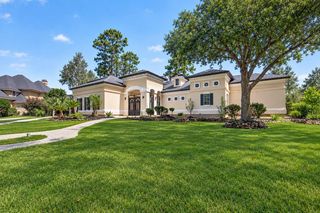
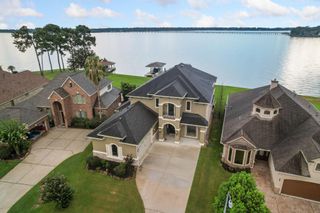
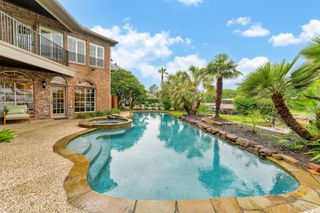
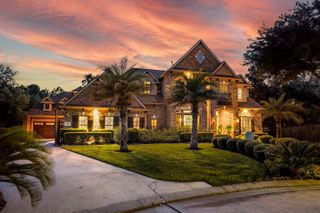
One-of-a-kind custom estate designed by a car enthusiast with Texas Hill Country inspiration. Set on gated 1.8 acres, the main home offers approx. 4,683 sf under air with a standing seam metal roof, pool, outdoor shower, 36kW generator, Versa-Lift attic storage elevator, and rare enclosed parking. The 4-car garage was intentionally designed to appear as a 2-car garage from the street, preserving curb appeal while delivering serious function. A separate 1,000 sf guest house brings total living area to approx. 5,683 sf under air and features 2 bedrooms, living room, full kitchen, laundry, all-new appliances, new A/C, and an attached garage/shop with room for 4–6 additional vehicles — or whatever fuels your passions. The guest house overlooks a waterfall fish pond with covered porch and deck, creating a private retreat ideal for extended family, long-term guests, , or multi-generational living
- Listing Status:
- Active
- Date Added:
- August 18, 2026
- Data Last Updated:
- October 14, 2026 at 2:07AM
- Listing Office:
- RE/MAX Universal : 281-358-8888
- Listing Agent:
- Kelly Polasek : 1+713-825-0280
- MLS ID:
- 47089362
- General: BalconySprinkler SystemDetached Gar Apt /QuartersWorkshop
- Style: FarmhouseTraditional
- Pool: GuniteIn Ground
- Parking: Automatic GateDriveway GateAttachedDetachedOversizedAdditional ParkingAuto Driveway GateGarage Door OpenerWorkshop in Garage
- Roofing: Metal
- Windows: Insulated/Low-E windowsWindow Coverings
- General: Cement SidingStoneWood Siding2Slab
- Road/Access: Concrete
- HOA Amenities: Boat RampParkPicnic Area1000.0Annually
- Originating MLS: Houston Association of Realtors
- School District: 28 - Huffman
- County: Harris
- Zoning: LT 12 BLK 3 SADDLE CREEK FARMS1231780030012
- Fencing: Back Yard
- Water: Public
- Sewer: Public Sewer
- Source: Houston Association of Realtors
This listing courtesy of Kelly Polasek , RE/MAX Universal
Monthly Payment
- Principal & Interest $
- Property Taxes $
- Home Insurance $
- VA Funding Fee $