8834 Cross Country Drive, Houston, TX 77346
- 5 beds |
- 4 baths |
- 4,901 sqft
 Single-Family Home
  Built in 2015
  8,002sqft lot
 2 car garage
  $200/sqft
  Listed 3 months ago
Property Description
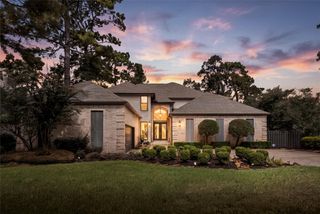
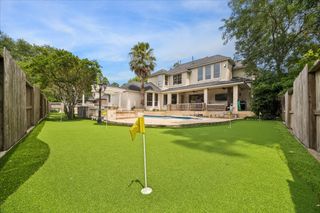
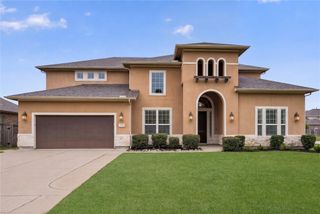
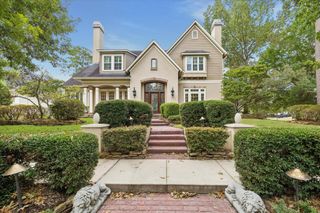
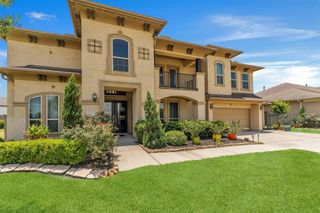
Mediterranean custom build begins with a grandiose foyer with a winding staircase setting the tone for a home where scale & craftsmanship take center stage. Offset travertine & wood floors stretch beneath DBL crown molding, tall-profile skirting & tray ceilings glowing w/recessed lighting. Chefs island kitchen is a showstopper complete w/quartzite counters & a butler's pantry that makes hosting simple. Formal dining room & home office round out the main level while the enormous primary suite pampers with expansive closets built for a serious wardrobe. Zero-grid picture windows frame panoramic lake views from nearly every angle. Upstairs, a spacious landing connects a game room, media room, and two exterior balconies. An ENSUITE retreat plus Jack and Jill, with a bonus bedroom & storage room to spare. Fire up the outdoor kitchen, gather around the fireplace, & let the pool-sized yard fuel your grandest backyard dreams. Your own boat house means the lake is always just a step away.
- Listing Status:
- Active
- Date Added:
- July 10, 2026
- Data Last Updated:
- October 14, 2026 at 12:09AM
- Listing Office:
- RE/MAX Universal : 281-358-8888
- Listing Agent:
- Reuben Vela : 1+281-546-1313
- MLS ID:
- 71944810
- General: BalconyOutdoor KitchenSprinkler SystemBoat LiftBoat SlipBoat House
- Style: MediterraneanTraditional
- Parking: AttachedGarage Door OpenerDouble-Wide Driveway
- Roofing: Composition
- Windows: Insulated/Low-E windowsWindow Coverings
- General: BrickCement SidingStuccoWood Siding2Slab
- HOA Amenities: Boat DockBoat RampDog ParkFitness CenterJogging PathPaid PatrolPickleball CourtPlaygroundPoolTennis Court(s)465.0Annually
- Originating MLS: Houston Association of Realtors
- School District: 29 - Humble
- County: Harris
- Zoning: LT 50 BLK 16 OLYMPIC VILLAGE WALDEN ON LAKE HOUSTON PH 21152360160050
- View: LakeWater View
- Fencing: Back YardFull
- Water: PublicWater District
- Source: Houston Association of Realtors
This listing courtesy of Reuben Vela , RE/MAX Universal
Monthly Payment
- Principal & Interest $
- Property Taxes $
- Home Insurance $
- VA Funding Fee $