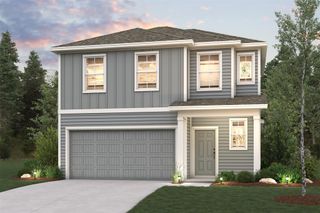
2410 Evergreen Falls Drive, Crosby, TX 77532
- 3 beds |
- 2 baths |
- 1,536 sqft
 Single-Family Home
  Built in 2026
  —— sqft lot
  2 car garage
  $153/sqft
  Listed 18 hours ago
Property Description
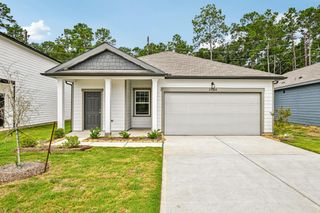
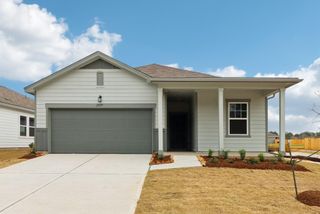
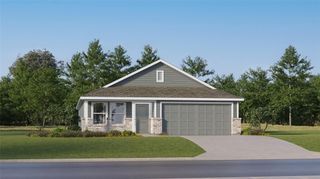
BRAND NEW HOME! Discover the one-story Glimmer floorplan in Cedar Pointe, offering 1,536 square feet with 3 bedrooms, 2 bathrooms, and a 2-car garage. LVP flooring flows throughout the main living areas, creating a stylish and low-maintenance space for everyday living. The open-concept design seamlessly connects the kitchen, dining, and living areas, making it ideal for entertaining. Enjoy granite countertops, a large island, soft-close cabinets and drawers, and stainless steel appliances in the modern kitchen. The private primary suite features a walk-in closet and en suite bath, while two additional bedrooms provide flexibility for family, guests, or a home office. A fully fenced backyard completes this inviting home, offering the perfect place to relax and enjoy outdoor living.
- Listing Status:
- Active
- Date Added:
- October 13, 2026
- Data Last Updated:
- October 13, 2026 at 10:08PM
- Listing Office:
- Starlight Homes : 832-219-1803
- Listing Agent:
- Jared Turner : 1+832-219-1803
- MLS ID:
- 15297096
- Style: Traditional
- Parking: Attached
- Roofing: Composition
- Windows: Insulated/Low-E windows
- General: Insulation - Blown FiberglassCement Siding1Slab
- HOA Amenities: 1100.0Annually
- Originating MLS: Houston Association of Realtors
- School District: 12 - Crosby
- County: Harris
- Zoning: 30.04.03
- Fencing: Full
- Water: Water District
- Source: Houston Association of Realtors
This listing courtesy of Jared Turner , Starlight Homes
Monthly Payment
- Principal & Interest $
- Property Taxes $
- Home Insurance $
- VA Funding Fee $

 New - 18 hours ago