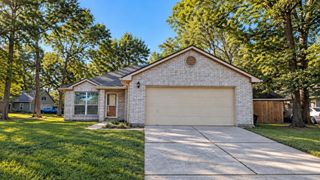
2419 Crest Falls Drive, Crosby, TX 77532
- 3 beds |
- 2 baths |
- 1,536 sqft
 Single-Family Home
  Built in 2027
  —— sqft lot
  2 car garage
  $176/sqft
  Listed 16 hours ago
Property Description
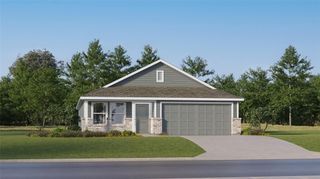
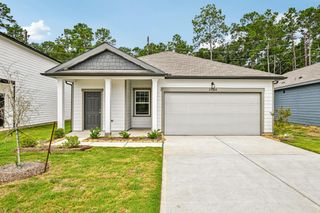
Modern Design Meets Everyday Functionality! Welcome to the Prism, a beautifully designed one-story home offering 3 bedrooms, 2 bathrooms, approximately 1,536 sq. ft., and a 2-car garage. This open-concept floorplan features a spacious family room that flows seamlessly into the dining area and kitchen, creating an ideal space for entertaining and daily living. The kitchen is equipped with granite countertops, a large island, soft-close cabinets and drawers, and stainless steel appliances. The private owner's suite offers a relaxing retreat with a spacious layout and ensuite bath, while the secondary bedrooms provide flexibility for guests, family, or a home office. Enjoy LVP flooring throughout the main living areas for added style and durability. Located in Cedar Pointe, residents enjoy convenient access to shopping, dining, schools, and major commuter routes while enjoying the comfort and convenience of a welcoming community.
- Listing Status:
- Active
- Date Added:
- October 13, 2026
- Data Last Updated:
- October 13, 2026 at 9:09PM
- Listing Office:
- Starlight Homes : 832-219-1803
- Listing Agent:
- Jared Turner : 1+832-219-1803
- MLS ID:
- 34847725
- Style: Traditional
- Parking: Attached
- Roofing: Composition
- Windows: Insulated/Low-E windows
- General: Insulation - Blown FiberglassCement Siding1Slab
- HOA Amenities: 1100.0Annually
- Originating MLS: Houston Association of Realtors
- School District: 12 - Crosby
- County: Harris
- Zoning: 2.4.31490170040002
- Fencing: Full
- Water: Water District
- Source: Houston Association of Realtors
This listing courtesy of Jared Turner , Starlight Homes
Monthly Payment
- Principal & Interest $
- Property Taxes $
- Home Insurance $
- VA Funding Fee $

 New - 16 hours ago