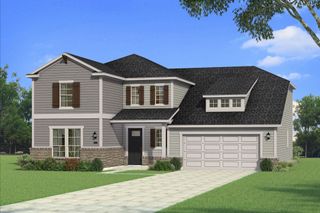
1000 Windsong Drive, Crowley, TX 76036
- 5 beds |
- 4 baths |
- 3,558 sqft
 Single-Family Home
 Built in 2026
 7,876sqft lot
 2 car garage
 $148/sqft
 Listed 9 days ago
Property Description
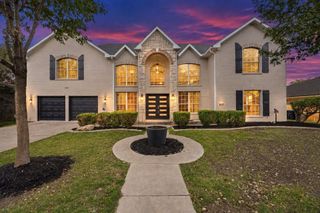
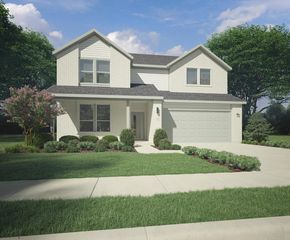
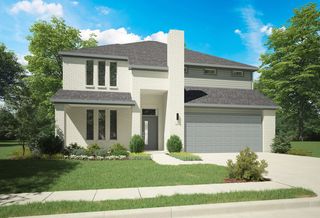
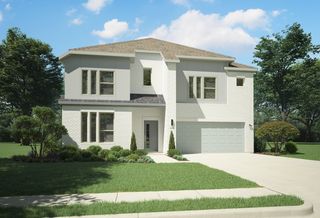
NEW! NEVER LIVED IN. Estimated completion February 2027. A corner homesite and a family room with high-rising ceilings give Bloomfield Homes’ Rose II an impressive setting for 5 bedrooms, 4 full baths and a 2-car garage in Hunters Ridge. Stone accents distinguish the facade, and an upgraded 8-foot ornamental front door introduces the home’s spacious interior. The family room draws the eye upward with a wood-burning fireplace wrapped in tile to the ceiling. Upgraded laminate and tile flooring add to the finish selections throughout the home. The kitchen runs alongside the family room, keeping the island connected to the main gathering space. Wood cabinetry, quartz countertops, a gas cooktop and an electric oven create a practical cooking setup with plenty of visual appeal. The adjoining dining area sits at the rear, with windows on multiple sides and a door to the covered patio. Set out dinner outdoors or add a few chairs for a quieter end to the day. The primary bedroom occupies a rear corner of the main floor and includes a window seat, dual sinks, a soaking tub, separate shower and walk-in closet. A second bedroom near the front entry has a full bath nearby, giving the first floor another bedroom area away from the primary suite. Double doors off the family room open to a separate flex room for work, reading or hobbies. Three more bedrooms and 2 full baths share the upper floor with a game room and dedicated media room. One bath uses a Jack and Jill arrangement with separate sink areas, while the media room keeps movie night apart from the game room. Laundry is located on the main floor near the garage entry. Visit Bloomfield Homes at Hunters Ridge today to discover the Rose II! *Photos are a representation of finished product. Materials will vary.*
- Listing Status:
- Active
- Data Last Updated:
- November 22, 2026 at 6:19PM
- Listing Office:
- Visions Realty & Investments : 817-288-5510
- Listing Agent:
- Marsha Ashlock :
- Contact:
- 817-288-5510
- MLS ID:
- 21434997

- General: Private YardRain Gutters
- Style: TraditionalDetached
- Pool: NoneCommunity
- Parking: CoveredDirect AccessDrivewayEnclosedGarage Faces FrontGarageGarage Door Opener
- Roofing: Composition
- General: BrickRockStone2Slab
- HOA Amenities: All FacilitiesAssociation ManagementMaintenance GroundsMaintenance Structure550.0Annually
- Originating MLS: NTR_NTREIS
- School District: Crowley ISD
- County: Tarrant
- Zoning: 43046188
- Fencing: Back YardFencedPrivacyWood
- Utilities: Sewer AvailableWater AvailableCable Available
- Water: Public
- Sewer: Public Sewer
- Source: NTR_NTREIS
This listing courtesy of Marsha Ashlock , Visions Realty & Investments
Monthly Payment
- Principal & Interest $
- Property Taxes $
- Home Insurance $
- VA Funding Fee $

 New - 23 hours ago