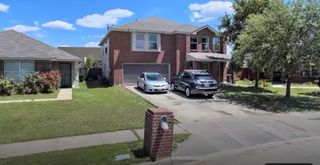
401 Sandhurst Drive, Crowley, TX 76036
- 5 beds |
- 3 baths |
- 2,705 sqft
 Single-Family Home
  Built in 2017
  5,489sqft lot
 2 car garage
  $129/sqft
  Listed 18 days ago
Property Description
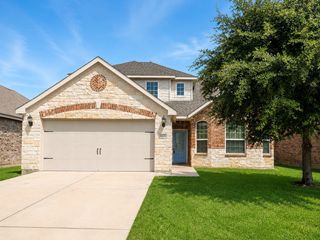
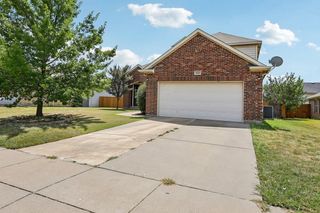
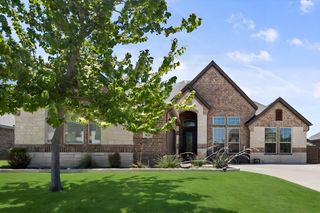
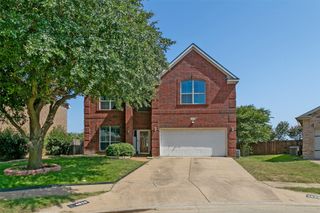
Welcome home to this stunning corner-lot gem, tucked beside a greenbelt where privacy meets picture-perfect views. With 5 spacious bedrooms, 2.5 baths, and a 2-car garage, there's room for everyone to live, work, and gather comfortably. Step inside and you're greeted by a versatile flex space — ideal as a home office, a cozy reading nook, or an inviting sitting room. Brand-new wood-look flooring, installed just last year, flows seamlessly throughout the main level, tying the spaces together with a warm, modern feel. At the center of it all is the open-concept kitchen, built for connection. A generous center island, double ovens, stainless steel appliances, and expansive counter space make everything from quick breakfasts to holiday feasts feel effortless. Just beyond, the living area invites you to slow down and settle in — anchored by a charming wood-burning fireplace and mantel that set the scene for cozy nights in. The primary suite is your private escape, featuring dual vanities, a deep soaking tub, a separate shower, and an oversized walk-in closet. Upstairs, four additional bedrooms — each with its own walk-in closet — offer generous space and storage for family, guests, or whatever you dream up. Outside, the greenbelt setting offers a sense of calm and openness that's hard to find, while the location keeps you just moments from shopping, dining, the local hospital, and quick access to the highway. The sellers are relocating and have priced this home with intention — giving you the perfect opportunity to add your own cosmetic updates and personal style. Offered as-is, this is a rare blend of space, location, and value, ready for your vision.
- Listing Status:
- Active
- Data Last Updated:
- August 16, 2026 at 4:19PM
- Listing Office:
- Keller Williams Fort Worth : 817-920-7700
- Listing Agent:
- Michael Ellington :
- Contact:
- (214) 462-5049,(214) 462-5049
- MLS ID:
- 21338565

- Style: TraditionalDetached
- Pool: None
- Parking: Concrete
- Roofing: Shingle
- General: One and One HalfSlab
- HOA Amenities: Maintenance Grounds204.0Annually
- Originating MLS: NTR
- School District: Crowley ISD
- County: Tarrant
- Zoning: 42274913
- Fencing: Wood
- Utilities: Sewer AvailableWater Available
- Water: Public
- Sewer: Public Sewer
- Source: NTR
- Exclusions: Televisions and TV mountsrefrigeratorwasher and dryerand grill/barbecue pit. Refrigerator and washer/dryer pending final seller confirmation.
This listing courtesy of Michael Ellington , Keller Williams Fort Worth
Monthly Payment
- Principal & Interest $
- Property Taxes $
- Home Insurance $
- VA Funding Fee $

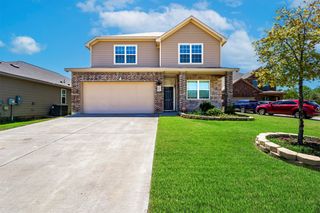
 New - 19 hours ago