625 County Road 4735, Cumby, TX 75433
- 3 beds |
- 2 baths |
- 2,049 sqft
 Single-Family Home
  Built in 1985
  1.78acre lot
 —— car garage
  $134/sqft
  Listed 2 months ago
Property Description
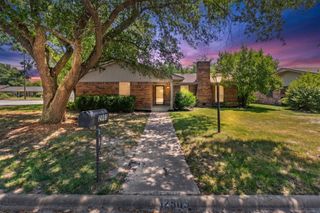
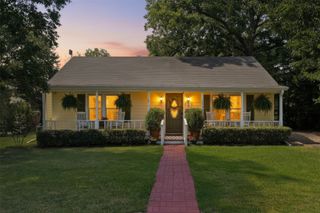
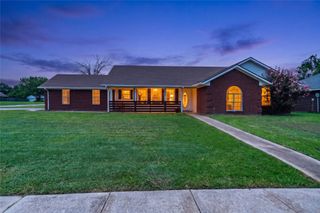
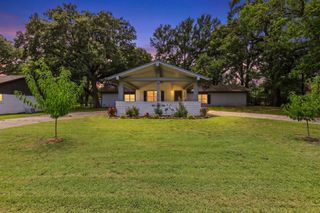
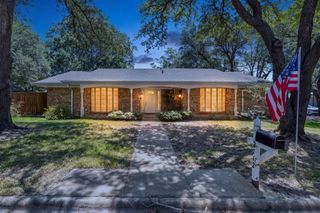
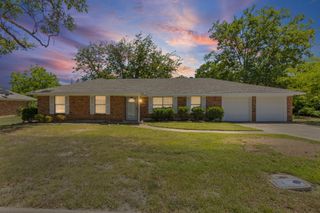
Country home with acreage, dedicated tiny home or RV hookups, private well, bonus room, and shop potential! Welcome to 625 County Road 4735 in Cumby, Texas. Situated on 1.78 acres, this 2,049-square-foot home offers the privacy, flexibility, and outdoor space you are searching for! The open-concept floor plan features vaulted ceilings, wood accents, a spacious kitchen with ample counter space and bar seating, and a wood-burning fireplace that creates a warm and inviting gathering space. An unfinished upstairs bonus room provides additional space for a home office, game room, media room, gym, guest suite, craft room, or storage. Outside, enjoy peaceful country living with a covered porch, outdoor deck, private well, and plenty of room for a shop, workshop, barn, garden, chickens, pets, recreational vehicles, equipment, or future expansion. The property also features dedicated electrical and septic hookups for an RV or small home, creating opportunities for guests, multi-generational living, rental income potential, or extended stays. Ideal for buyers seeking a homestead, country retreat, rural property, home with land, or a place to enjoy a quieter lifestyle. Whether you need room for outdoor hobbies, gardening projects, additional vehicles, livestock, or simply want more privacy, this property offers the freedom to make it your own. Conveniently located near Interstate 30 with easy access to Sulphur Springs, Greenville, Commerce, and surrounding Northeast Texas communities. If you're looking for a home with acreage, RV accommodations, a private well, bonus space, shop potential, country views, and room to grow, this property deserves a place at the top of your list.
- Listing Status:
- Active
- Data Last Updated:
- August 17, 2026 at 3:20PM
- Listing Office:
- The Ascend Real Estate Co. : 469-261-0208
- Listing Agent:
- Natalia Bennett :
- Contact:
- 469-261-0208
- MLS ID:
- 21304816

- Style: RanchDetachedFarmhouseLog Home
- Pool: None
- Parking: Detached Carport
- Roofing: Composition
- General: 1Pillar/Post/Pier
- Originating MLS: NTR
- School District: Cumby ISD
- County: Hopkins
- Zoning: ACRES: 1.780 ABS: 394 TR: 9 SUR: HALBROOKS DAR000014360
- Utilities: Electricity AvailableSeptic AvailableWater Available
- Water: Community/CoopWell
- Sewer: Aerobic SepticSeptic Tank
- Source: NTR
This listing courtesy of Natalia Bennett , The Ascend Real Estate Co.
Monthly Payment
- Principal & Interest $
- Property Taxes $
- Home Insurance $
- VA Funding Fee $