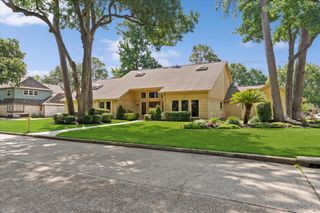
11815 Regency Forest Drive, Cypress, TX 77429
- 4 beds |
- 4 baths |
- 3,255 sqft
 Single-Family Home
  Built in 1999
  9,361sqft lot
 3 car garage
  $137/sqft
  Listed 6 days ago
Property Description
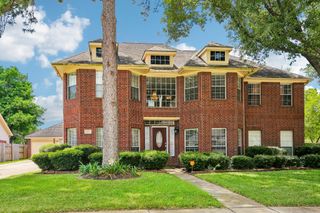
Stunning 2-story retreat with private pool & Spa. Welcome to this impeccably maintained D.R. Horton masterpiece in the sought-after Regency Forest community. Soaring high ceilings and a formal foyer invites you into the light-filled floor plan. This traditional home offer a perfect open-concept layout, blending sophisticated formal spaces with a backyard oasis designed for the ultimate Texas lifestyle. Home features a gas cooktop, granite countertops with seamless flow into the breakfast room and den. Primary suite conveniently located on the 1st floor with a spa like-ensuite, whirlpool jetted tub, walk in closet, separate shower and dual vanities. Upstairs has 3 spacious bedrooms and game room. A mix of hardwood, tile and plush carpet, complemented by a double sided gas log fireplace in family room. Property is protected by an automatic driveway gate and features a detached 3-car garage. Zoned to highly acclaimed Cypress Fairbanks ISD and minutes from shopping, hospitals & restaurants
- Listing Status:
- Active
- Date Added:
- June 30, 2026
- Data Last Updated:
- July 6, 2026 at 11:08PM
- Listing Office:
- Keller Williams Realty Professionals : 281-444-3900
- Listing Agent:
- Andrea Dunn : 1+832-524-0535
- MLS ID:
- 6729261
- General: Sprinkler SystemSpa/Hot TubPrivate
- Style: Traditional
- Pool: GuniteIn GroundPool With Hot Tub Attached
- Parking: Driveway GateAttached/Detached Garage
- Roofing: Composition
- Windows: Insulated/Low-E windowsWindow Coverings
- General: BrickCement Siding2Slab
- Road/Access: ConcreteCurbsGutters
- HOA Amenities: 475.0Annually
- Originating MLS: Houston Association of Realtors
- School District: 13 - Cypress-Fairbanks
- County: Harris
- Zoning: LT 33 BLK 3 REGENCY FOREST AMEND1195890030033
- Fencing: Back Yard
- Water: Water District
- Sewer: Public Sewer
- Source: Houston Association of Realtors
This listing courtesy of Andrea Dunn , Keller Williams Realty Professionals
Monthly Payment
- Principal & Interest $
- Property Taxes $
- Home Insurance $
- VA Funding Fee $

 New - 18 hours ago