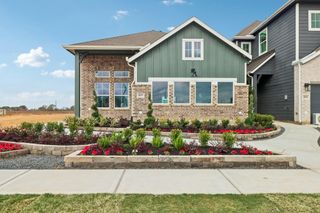
12606 Coastal Bend Way, Cypress, TX 77433
- 4 beds |
- 3 baths |
- 1,912 sqft
 Single-Family Home
  Built in 2026
  4,861sqft lot
 2 car garage
  $209/sqft
  Listed 17 hours ago
Property Description
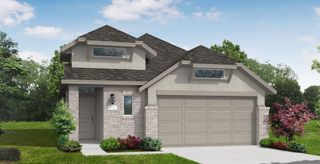
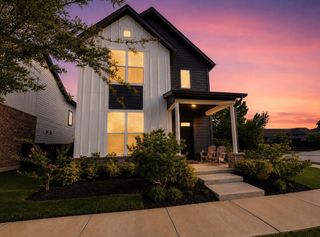
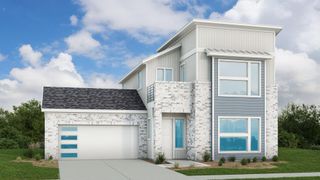
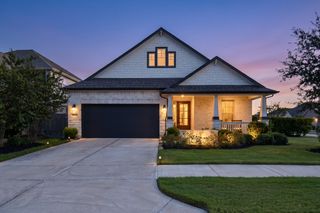
The Elgin floor plan is a beautifully designed one-story home that balances functionality and style. Offering four bedrooms and two bathrooms, this layout provides generous living space ideal for families or those who love to entertain. The open-concept design seamlessly connects the kitchen, dining, and living areas, creating a bright and inviting atmosphere. The primary suite serves as a peaceful retreat with a well-appointed ensuite bathroom. A two-car garage adds convenience and additional storage options. Whether you're looking for a home that offers comfort, flexibility, or modern living, the Elgin floor plan is designed to meet your needs. *Photos and Virtual Tours may be of the same home plan located in a different neighborhood. Features and elevations may vary.
- Listing Status:
- Active
- Date Added:
- August 24, 2026
- Data Last Updated:
- August 24, 2026 at 9:06PM
- Listing Office:
- Coventry Homes : 713-909-3040
- Listing Agent:
- Jared Turner : 1+713-909-3040
- MLS ID:
- 9196221
- Style: Traditional
- Parking: Attached
- Roofing: Composition
- General: Brick1Slab
- Road/Access: ConcreteCurbsGutters
- HOA Amenities: 1390.0Annually
- Originating MLS: Houston Association of Realtors
- School District: 55 - Waller
- County: Harris
- Zoning: 1.48.101481960010048
- Water: PublicWater District
- Sewer: Public Sewer
- Source: Houston Association of Realtors
This listing courtesy of Jared Turner , Coventry Homes
Monthly Payment
- Principal & Interest $
- Property Taxes $
- Home Insurance $
- VA Funding Fee $

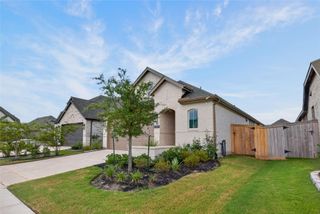
 New - 17 hours ago