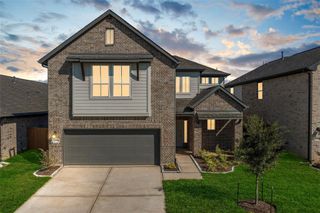
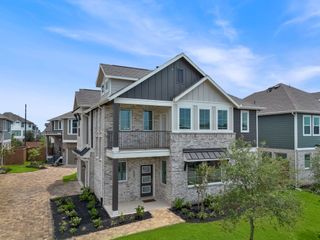
12730 Grayson County Drive, Cypress, TX 77433
- 3 beds |
- 3 baths |
- 1,710 sqft
 Single-Family Home
  Built in 2026
  5,131sqft lot
 2 car garage
  $175/sqft
  Listed 1 day ago
Property Description
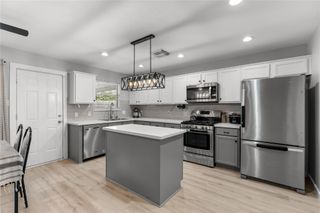
MOVE IN READY! Welcome to the Cheverny, a fabulous & functional two story home with 3 spacious bedrooms, 2.5 baths, versatile flex space, and extended covered back patio. Enter into the large family room filled with natural light and an electric fireplace, adding ambiance and warmth. The kitchen anchors the first floor with a center island that overlooks the casual dining area, extended covered patio, and family room, and is complete with stainless steel appliances, designer pendant and under cabinet lighting, and spacious pantry. A half bath is located off the family room for convenience. Upstairs, you are greeted by a functional flex space, two secondary bedrooms that share a full pass-through bathroom, the utility room for laundry day ease, and the primary bedroom. The primary bedroom is a true retreat, with plenty of space and an ensuite bathroom with dual vanities, soaking tub, separate shower, and roomy walk-in closet. Final opportunities, enjoy all that Bridgeland has to offer!
- Listing Status:
- Active
- Date Added:
- August 27, 2026
- Data Last Updated:
- August 28, 2026 at 7:06AM
- Listing Office:
- Chesmar Homes : 346-465-1144
- Listing Agent:
- Clay Woodard : 1+346-465-1144
- MLS ID:
- 62369311
- General: Sprinkler System
- Style: Traditional
- Parking: AttachedGarage Door Opener
- Roofing: Composition
- Windows: Insulated/Low-E windowsWindow Coverings
- General: Batts InsulationInsulation - Blown FiberglassCement SidingStone2Slab
- HOA Amenities: Basketball CourtClubhouseDog ParkFitness CenterJogging PathParkPickleball CourtPicnic AreaPlaygroundPondPoolSplash PadSport CourtStocked PondTennis Court(s)Trail(s)1390.0Annually
- Originating MLS: Houston Association of Realtors
- School District: 55 - Waller
- County: Harris
- Zoning: Lot:41 Block:1 Section:121481980010041
- Fencing: Back Yard
- Water: PublicWater District
- Sewer: Public Sewer
- Source: Houston Association of Realtors
This listing courtesy of Clay Woodard , Chesmar Homes
Monthly Payment
- Principal & Interest $
- Property Taxes $
- Home Insurance $
- VA Funding Fee $

 New - 1 day ago