7635 Swooping Swallow Lane, Katy, TX 77493
- 3 beds |
- 3 baths |
- 1,838 sqft
 Single-Family Home
  Built in 2026
  3,250sqft lot
 2 car garage
  $185/sqft
  Listed 2 days ago
Property Description
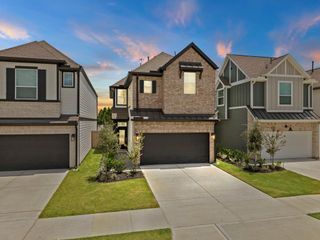
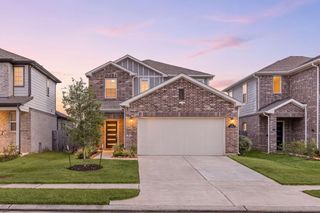
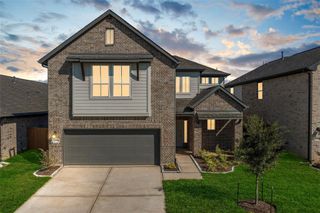
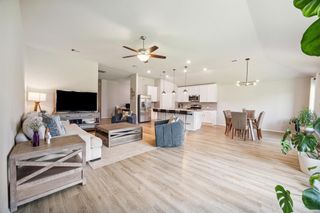
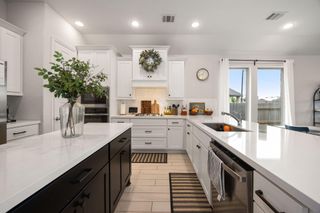
Move-in Ready! Welcome to the Riverdale, a 2-story with 3 beds, 2.5 baths, & flex room on a corner lot! The 2-story entry brings you to the bright and airy living area, where an electric fireplace adds warmth and style to your family room. The kitchen features a center island, refrigerator, Harvest color 42" cabinets with under cabinet lighting and matte black hardware, white quartz countertops, and spacious pantry. Enjoy a half bath off the family room for convenience. Upstairs, you'll find all bedrooms, a versatile flex room with storage closet providing the perfect setup for a gym or play space, and a central utility room stocked with washer/dryer for laundry day ease. The primary bedroom has an ensuite bath with dual vanities, large walk-in shower, and spacious closet, while secondary bedrooms have walk-in closets and share a full bath. Enjoy relaxing mornings or evenings on the covered patio or balcony extending your living space outdoors year-round.
- Listing Status:
- Active
- Date Added:
- August 26, 2026
- Data Last Updated:
- August 28, 2026 at 7:06AM
- Listing Office:
- Chesmar Homes : 346-465-1144
- Listing Agent:
- Clay Woodard : 1+346-465-1144
- MLS ID:
- 84174117
- General: Sprinkler System
- Style: Traditional
- Parking: AttachedGarage Door Opener
- Roofing: Composition
- Windows: Insulated/Low-E windowsWindow Coverings
- General: Batts InsulationBrickCement Siding2Slab
- HOA Amenities: Basketball CourtClubhouseDog ParkFitness CenterJogging PathParkPickleball CourtPicnic AreaPlaygroundPondPoolSplash PadTennis Court(s)1464.0Annually
- Originating MLS: Houston Association of Realtors
- School District: 30 - Katy
- County: Harris
- Zoning: Lot:7 Block:1 Section:41
- Fencing: Back Yard
- Water: PublicWater District
- Sewer: Public Sewer
- Source: Houston Association of Realtors
This listing courtesy of Clay Woodard , Chesmar Homes
Monthly Payment
- Principal & Interest $
- Property Taxes $
- Home Insurance $
- VA Funding Fee $

 New - 1 day ago