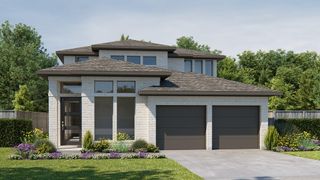
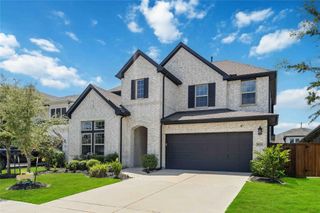
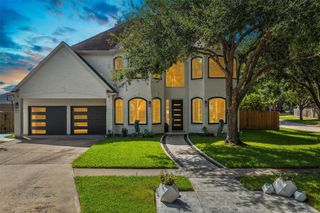
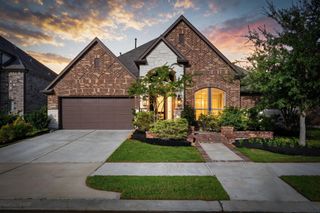
15123 Red Buckeye Drive, Cypress, TX 77433
- 4 beds |
- 4 baths |
- 2,788 sqft
 Single-Family Home
  Built in 2021
  7,248sqft lot
 2 car garage
  $244/sqft
  Listed 5 days ago
Property Description
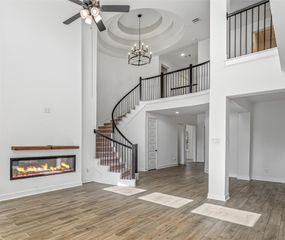
POOLSIDE LIVING IN THE HEART OF BRIDGELAND! Welcome to 15123 Red Buckeye Drive, where thoughtful design and resort-style outdoor living come together. This 4-bedroom, 3.5-bath home features an open-concept floor plan with modern flooring and hardware, a private home office, spacious dining area, and inviting kitchen with a large island. The primary suite offers a generous walk-in closet connected directly to the laundry room. Upstairs, a versatile game room provides additional space to relax or play. Outside, enjoy a covered patio, expansive backyard, and private swimming pool with water features. Built-in storage and accent lighting added in 2024 enhance both function and style. Zoned to CY-FAIR ISD and within walking distance of the neighborhood elementary school and parks, the home also offers convenient access to Bridgeland’s trails, pools, splash pads, dog parks, tennis courts, lakes, community events, restaurants, shopping, and SO MUCH MORE. It's Bridgeland living at its finest!
- Listing Status:
- Active
- Date Added:
- August 19, 2026
- Data Last Updated:
- August 25, 2026 at 12:07AM
- Listing Office:
- SERHANT. : 281-768-8265
- Listing Agent:
- Heather Kogler : 1+281-832-0180
- MLS ID:
- 96210173
- General: Sprinkler SystemSpa/Hot Tub
- Style: Traditional
- Pool: HeatedIn Ground
- Parking: AttachedDouble-Wide Driveway
- Roofing: Composition
- Windows: Window Coverings
- General: BrickCement SidingStone2Slab
- Road/Access: ConcreteCurbs
- HOA Amenities: Dog ParkFitness CenterJogging PathParkPickleball CourtPlaygroundPoolSport CourtTennis Court(s)1410.0Annually
- Originating MLS: Houston Association of Realtors
- School District: 13 - Cypress-Fairbanks
- County: Harris
- Zoning: LT 35 BLK 1 BRIDGELAND PARKLAND VILLAGE SEC 341412910010035
- Fencing: Back YardFull
- Water: Water District
- Source: Houston Association of Realtors
- Exclusions: MirrorsTv's And MountsBuilt In SpeakersWasherDryerRefrigeratorDoorbell Camera
This listing courtesy of Heather Kogler , SERHANT.
Monthly Payment
- Principal & Interest $
- Property Taxes $
- Home Insurance $
- VA Funding Fee $

 New - 20 hours ago