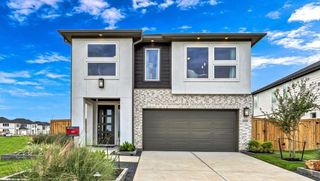
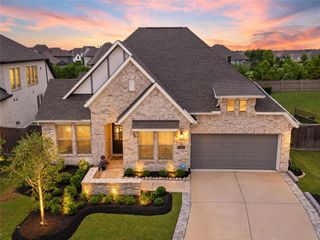
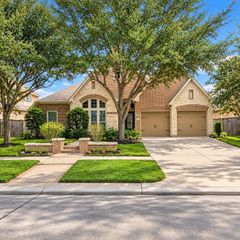
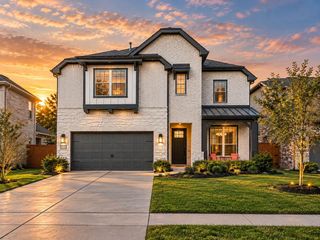
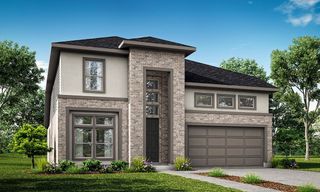
22539 Courtship Flight Lane, Cypress, TX 77433
- 4 beds |
- 4 baths |
- 2,751 sqft
 Single-Family Home
 Built in 2026
 6,316sqft lot
 3 car garage
 $217/sqft
 Listed 2 days ago
Property Description
NEWMARK HOMES presents the Umbria plan, a beautifully designed 1.5-story home featuring 4 bedrooms, 3.5 baths, an upstairs game room with powder bath, and an oversized 3-car tandem garage. A welcoming entry opens to elegant formal living and dining spaces, creating the perfect setting for both everyday living and entertaining. The spacious family room flows seamlessly into the gourmet island kitchen and breakfast area, offering an open-concept design ideal for gatherings. The private primary suite provides a relaxing retreat with a spacious bath and walk-in closet, while three additional bedrooms offer comfort and flexibility, including a secondary bedroom with its own private bath. Upstairs, the expansive game room with convenient powder bath creates the perfect space for entertainment, recreation, or a second living area.
- Listing Status:
- Active
- Date Added:
- October 20, 2026
- Data Last Updated:
- October 22, 2026 at 11:07PM
- Listing Office:
- Newmark Homes : 346-852-4508
- Listing Agent:
- Jimmy Franklin : 1+346-852-4508
- MLS ID:
- 68279666
- General: Sprinkler System
- Style: Contemporary/Modern
- Parking: Attached
- Roofing: Composition
- Windows: Insulated/Low-E windows
- General: Spray Foam InsulationBrickStuccoWood Siding1Slab
- Road/Access: ConcreteCurbsGutters
- HOA Amenities: 1405.0Annually
- Originating MLS: Houston Association of Realtors
- School District: 55 - Waller
- County: Harris
- Zoning: Lot 44Blk 05Sec 44
- Fencing: Back Yard
- Water: Water District
- Source: Houston Association of Realtors
This listing courtesy of Jimmy Franklin , Newmark Homes
Monthly Payment
- Principal & Interest $
- Property Taxes $
- Home Insurance $
- VA Funding Fee $

 New - 1 day ago