25103 Aster Hills Lane, Katy, TX 77493
- 4 beds |
- 4 baths |
- 2,988 sqft
 Single-Family Home
 Built in 2026
 —— sqft lot
 2 car garage
 $201/sqft
 Listed 1 day ago
Property Description
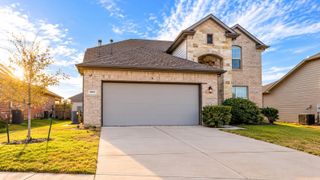
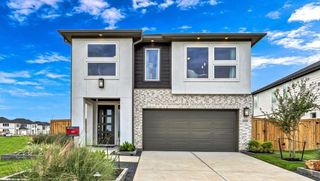
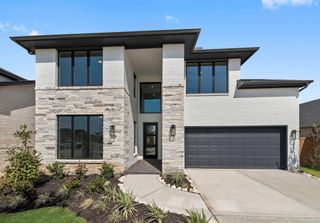
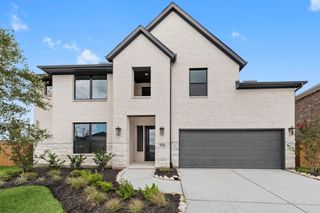
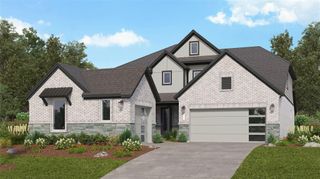
Move-in Ready! Sprawling across 2,988 sq ft in the beautiful Elyson community, this 4-bedroom, 3.5-bathroom Sydney plan is crafted to impress! The heart of the home features a massive family room with vaulted ceilings and floor-to-ceiling fireplace, formal dining area, and a chef-worthy kitchen complete with large center island, double ovens, stacked glass upper cabinets, and a walk-in pantry. A dedicated study, pocket office in the utility room, a versatile secondary suite retreat space, and a generous 2 car garage + 10' storage ensure there is ample room to accommodate every aspect of a modern lifestyle. The luxurious primary suite offers separate vanities, soaking tub, large shower with bench, and massive closet. Beds 3 and 4 each have walk-in closets & share a full bath with two vanities, while bed 2 has a private bath & is accessible through the suite retreat, making it the perfect place for guests, teens, or multi-gen living. Spend time outdoors under the covered back patio.
- Listing Status:
- Active
- Date Added:
- October 21, 2026
- Data Last Updated:
- October 22, 2026 at 10:07PM
- Listing Office:
- Chesmar Homes : 281-742-9030
- Listing Agent:
- Clay Woodard : 1+281-742-9030
- MLS ID:
- 37578841
- General: Sprinkler System
- Style: Traditional
- Parking: AttachedOversizedGarage Door Opener
- Roofing: Composition
- Windows: Insulated/Low-E windowsWindow Coverings
- General: Batts InsulationInsulation - Blown FiberglassBrickCement Siding1Slab
- HOA Amenities: ClubhouseDog ParkFitness CenterJogging PathParkPickleball CourtPicnic AreaPlaygroundPoolSport CourtTrail(s)1464.0Annually
- Originating MLS: Houston Association of Realtors
- School District: 30 - Katy
- County: Harris
- Zoning: Lot:11 Block:1 Section:581495400010026
- Fencing: Back Yard
- Water: PublicWater District
- Sewer: Public Sewer
- Source: Houston Association of Realtors
This listing courtesy of Clay Woodard , Chesmar Homes
Monthly Payment
- Principal & Interest $
- Property Taxes $
- Home Insurance $
- VA Funding Fee $

 New - 17 hours ago