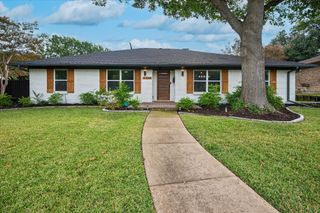
10114 Chesterton Drive, Dallas, TX 75238
- 4 beds |
- 3 baths |
- 2,248 sqft
 Single-Family Home
 Built in 1967
 10,629sqft lot
 2 car garage
 $389/sqft
 Listed 17 days ago
Property Description
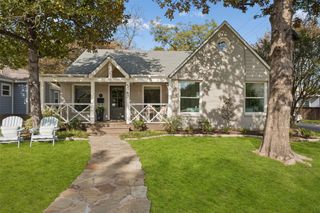
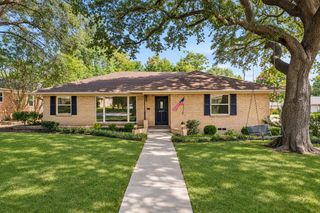
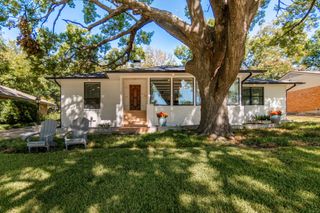
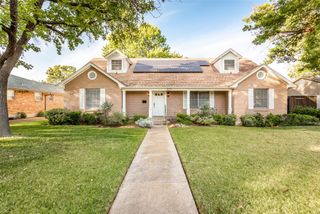
Tucked away on a quiet, one block street in a beautiful and secluded pocket of coveted Lake Highlands, this thoughtfully renovated ranch style home offers an exceptional combination of style, comfort and tranquility. Set on nearly a quarter acre in highly sought after Richardson ISD, the home was beautifully reimagined by Richland Builds in 2021. Abundant natural light fills the inviting interiors, where an open floor plan creates an effortless flow for everyday living and entertaining. The beautifully appointed kitchen features quartz countertops, stainless steel appliances, generous island seating and a convenient butler pantry with wine refrigerator, appliance storage and an additional walk in pantry. Both a breakfast room and formal dining room provide inviting spaces to gather. The spacious primary suite features a renovated private bath and two closets, while two additional generously sized bedrooms occupy the same wing. A fourth bedroom on the opposite side of the home offers wonderful flexibility as a guest suite or home office. Beautiful curb appeal welcomes you with a manicured lawn and contemporary landscaping, but the backyard is truly something special. An expansive multilevel patio with a built in outdoor kitchen and gas grill overlooks a lush, shaded lawn with low maintenance turf, creating a private oasis for relaxing, entertaining and play. An oversized garage comfortably accommodates two SUVs and offers substantial overhead storage. All of this in a peaceful, established neighborhood with convenient access to excellent schools, shopping and dining. A rare opportunity to enjoy beautifully updated living in one of Lake Highlands most charming settings.
- Listing Status:
- Active
- Data Last Updated:
- November 22, 2026 at 6:19PM
- Listing Office:
- Dave Perry Miller Real Estate : 214-572-1400
- Listing Agent:
- Warren Sibley :
- Contact:
- 214-572-1400
- MLS ID:
- 21426481

- General: Gas GrillOutdoor GrillOutdoor KitchenRain Gutters
- Style: TraditionalDetached
- Pool: None
- Parking: Alley AccessGarageGarage Door OpenerGarage Faces RearStorage
- Roofing: Composition
- General: Brick1Pillar/Post/Pier
- Originating MLS: NTR_NTREIS
- School District: Richardson ISD
- County: Dallas
- Zoning: LAKE HIGHLANDS ESTATES BLK F/8082 LOT 800000789196000000
- Fencing: Wood
- Utilities: Natural Gas AvailableSewer AvailableSeparate MetersWater Available
- Water: Public
- Sewer: Public Sewer
- Source: NTR_NTREIS
This listing courtesy of Warren Sibley , Dave Perry Miller Real Estate
Monthly Payment
- Principal & Interest $
- Property Taxes $
- Home Insurance $
- VA Funding Fee $

 New - 1 day ago