10536 Stone Canyon Road 119, Dallas, TX 75230
- 2 beds |
- 2 baths |
- 1,204 sqft
 Condominium
  Built in 1970
  —— sqft lot
  —— car garage
  $150/sqft
  Listed 8 days ago
Property Description
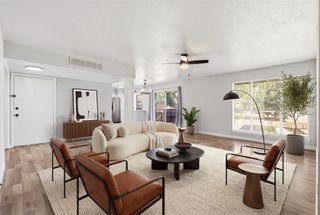
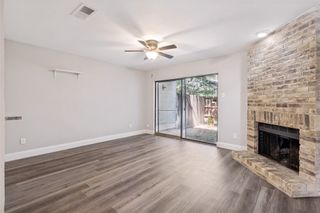
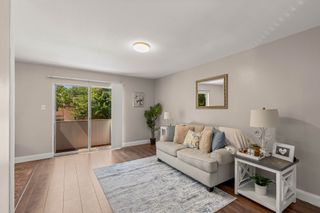
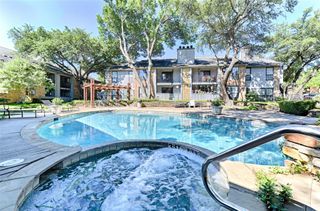
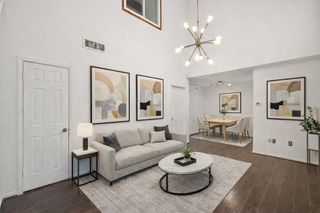
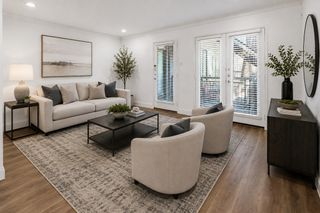
Discover exceptional city living with this elegant 2-bedroom, 2-bathroom residence, nestled within a secure gated community in the vibrant heart of Dallas. Offering both tranquility and convenience, this home promises a refined lifestyle with unmatched amenities. Step inside to a thoughtfully designed interior that exudes warmth and sophistication. The expansive primary suite serves as a private retreat, featuring a sprawling bedroom, a generous walk-in closet for all your storage needs, and direct access to a full, luxury ensuite bath complete with integrated laundry facilities for ultimate convenience. The secondary bedroom is equally inviting, perfect for guests or an office space, with access to a modern, full bathroom. The open-concept living area boasts ample natural light and provides an ideal setting for relaxation or entertaining. The layout seamlessly transitions into a modern kitchen featuring stylish finishes and sufficient cabinetry, catering to both casual meals and gourmet endeavors. Outside, the covered patio offers a serene spot for morning coffee or evening cocktails, ensuring you can unwind any time of the day, rain or shine. Embrace the lifestyle perks with access to the community's exclusive amenities. A pristine pool invites you for a refreshing swim or a leisurely afternoon by the water, while the gated entry provides an added sense of security and peace. With every element crafted to accommodate modern desires, this property is a testament to comfortable and stylish urban living in Dallas. This home is more than just a place to live; it's your gateway to an enhanced city experience. Don't miss out on the opportunity to own a piece of this exceptional residential offering!!
- Listing Status:
- Active
- Data Last Updated:
- August 15, 2026 at 6:17AM
- Listing Office:
- Coldwell Banker Apex, REALTORS : 972-208-8797
- Listing Agent:
- Alexa Appleby :
- Contact:
- 214-533-4204
- MLS ID:
- 21352769

- General: Lighting
- Pool: PoolCommunity
- Parking: AssignedCoveredCarportDetached CarportOn Street
- Roofing: Composition
- Windows: Window Coverings
- General: 1
- HOA Amenities: All FacilitiesAssociation ManagementElectricityGasInsuranceMaintenance GroundsMaintenance StructureSewerSecurityTrashUtilitiesWater765.0Monthly
- Originating MLS: NTR
- School District: Dallas ISD
- County: Dallas
- Zoning: HOLLOWS NORTH CONDOMINIUM BLK B/7289 BLDG E U00000706461810000
- Utilities: Sewer AvailableWater AvailableCable Available
- Water: Public
- Sewer: Public Sewer
- Source: NTR
- Exclusions: All curtains and curtain rods throughout the home. TV and TV mount in living room.
This listing courtesy of Alexa Appleby , Coldwell Banker Apex, REALTORS
Monthly Payment
- Principal & Interest $
- Property Taxes $
- Home Insurance $
- VA Funding Fee $

 New - 17 hours ago