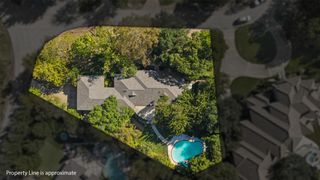
10656 Cox Lane, Dallas, TX 75229
- 5 beds |
- 4 baths |
- 2,904 sqft
 Single-Family Home
  Built in 1972
  0.31acre lot
 3 car garage
  $482/sqft
  Listed 12 days ago
Property Description
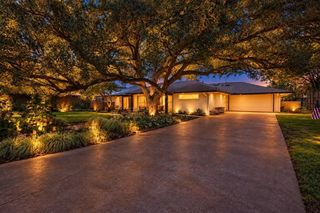
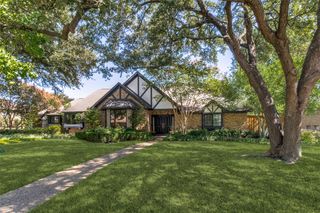
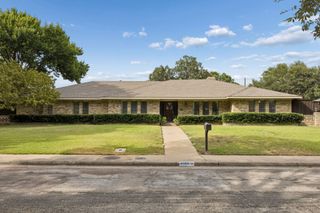
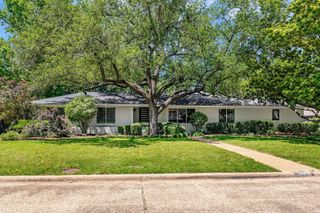
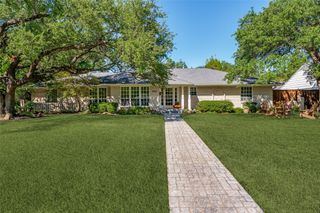
Reimagined by Maverick Design and Wedgewood Homes, this beautifully transformed 5-bedroom, 3.5-bathroom residence blends elevated design with thoughtful functionality. From the moment you enter, refined finishes, abundant natural light, and intentional details create a warm and sophisticated atmosphere throughout. A dedicated office at the front of the home features beautiful French doors and an abundance of natural light, creating an inviting space for work or study. The adjacent dining room makes a statement with custom built-in cabinetry, designer-selected wallpaper, and striking decorative lighting. The heart of the home is the expansive open-concept living area, where the beautifully appointed kitchen overlooks the main living space. The kitchen showcases custom cabinetry with generous storage, a spacious peninsula, eat-in breakfast area, and new stainless steel appliances. The vaulted living room is designed for both everyday living and entertaining, featuring a statement fireplace, built-in shelving, and expansive sliding glass doors that open to the patio and generously sized backyard. Thoughtfully designed for comfort and privacy, the spacious secondary bedrooms offer flexibility for family and guests. Two bedrooms share a beautifully appointed Jack-and-Jill bathroom, while a third secondary bedroom enjoys direct access to the full hall bath. The serene primary suite provides a private retreat with a luxurious garden tub, beautifully tiled shower, and convenient access to the backyard. Every detail has been thoughtfully reimagined, creating a move-in-ready home that effortlessly combines timeless design, modern functionality, and elevated living.
- Listing Status:
- Active
- Data Last Updated:
- October 13, 2026 at 7:21AM
- Listing Office:
- Wedgewood Homes Realty- TX LLC : 310-640-3070
- Listing Agent:
- Kaitlyn Bownds :
- MLS ID:
- 21395144

- General: Private Yard
- Style: TraditionalDetached
- Pool: None
- Parking: Alley AccessCircular DrivewayDrivewayGarageKitchen LevelGarage Faces Rear
- Roofing: Composition
- Windows: Bay Window(s)
- General: 1Slab
- Road/Access: Asphalt
- Originating MLS: NTR_NTREIS
- School District: Dallas ISD
- County: Dallas
- Zoning: ROYAL MARSH ESTS BLK R/6412 LOT 8 VOL92076/2600000584855820000
- Fencing: Back YardFencedPrivacyWood
- Utilities: Sewer AvailableWater Available
- Water: Public
- Sewer: Public Sewer
- Source: NTR_NTREIS
- Exclusions: All staging and decor.
This listing courtesy of Kaitlyn Bownds , Wedgewood Homes Realty- TX LLC
Monthly Payment
- Principal & Interest $
- Property Taxes $
- Home Insurance $
- VA Funding Fee $

 New - 19 hours ago