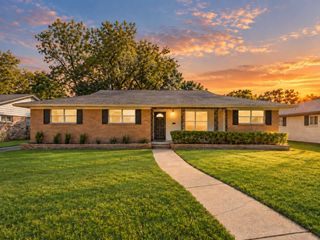
1101 Martinique Avenue, Dallas, TX 75223
- 3 beds |
- 3 baths |
- 2,151 sqft
 Single-Family Home
  Built in 2023
  3,920sqft lot
 2 car garage
  $291/sqft
  Listed 11 days ago
Property Description
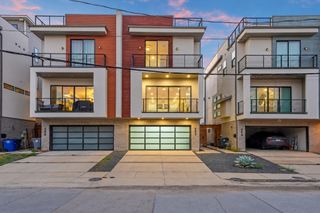
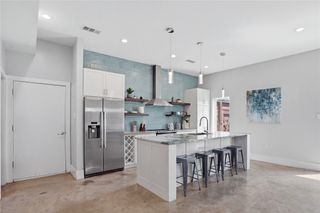
Experience elevated urban living at 1101 Martinique Avenue, a craftsman-inspired transitional residence in Dallas’ Mount Auburn neighborhood, thoughtfully designed with modern finishes, generous proportions and effortless indoor-outdoor living. The open-concept main level is ideal for entertaining, anchored by a chef-inspired kitchen featuring quartz countertops, stainless steel appliances and expansive prep and gathering space. Wide-plank luxury vinyl flooring, soaring ceilings and an abundance of windows create a light-filled interior with a clean, sophisticated aesthetic. Upstairs, the spacious primary suite offers a private retreat complete with a generous walk-in closet and spa-inspired bath featuring dual vanities, an oversized walk-in shower and separate soaking tub. Energy-conscious construction includes full foam insulation for enhanced comfort and efficiency. Sliding doors extend the living space outdoors to a large, covered patio and private backyard enclosed by an eight-foot privacy fence, an inviting setting for dining, entertaining or unwinding at the end of the day. Ideally positioned near Samuell Grand Park and Aquatic Center and Tennison Park Golf Course, with convenient access to Downtown Dallas, major thoroughfares, dining and entertainment. With no HOA and excellent location, this home offers a compelling combination of contemporary design, privacy and city convenience.
- Listing Status:
- Active
- Data Last Updated:
- October 13, 2026 at 6:19AM
- Listing Office:
- Real Broker, LLC : 855-450-0442
- Listing Agent:
- Mical Hagos :
- Contact:
- 713-320-2241
- MLS ID:
- 21401599

- Style: Contemporary/Modern
- Pool: None
- Parking: Driveway
- General: Board & Batten Siding2Slab
- Originating MLS: NTR_NTREIS
- School District: Dallas ISD
- County: Dallas
- Zoning: MOUNT AUBURN BLK 6/1614 NW 1/2 LT 2000000165082000000
- Fencing: Back YardFencedGateMetalPrivacySecurity
- Utilities: Sewer AvailableWater AvailableCable Available
- Water: Public
- Sewer: Public Sewer
- Source: NTR_NTREIS
- Exclusions: Refrigeratorwasher and dryersellers personal belongings.
This listing courtesy of Mical Hagos , Real Broker, LLC
Monthly Payment
- Principal & Interest $
- Property Taxes $
- Home Insurance $
- VA Funding Fee $

 New - 3 days ago