180 S Cisco Street, Dallas, TX 75246
- 3 beds |
- 3 baths |
- 2,348 sqft
 Single-Family Home
  Built in 2019
  2,614sqft lot
 2 car garage
  $234/sqft
  Listed 4 days ago
Property Description
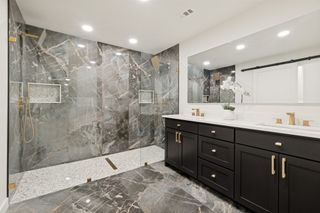
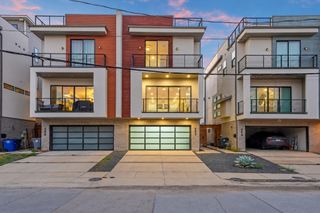
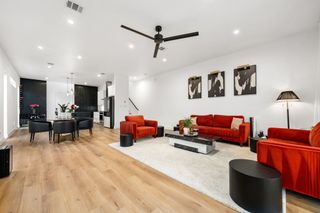
Built in 2019 and positioned in one of Dallas's most coveted urban corridors, this modern two-story 2,348 SF home delivers upscale finishes and thoughtful design just minutes from Deep Ellum, Lower Greenville, and Downtown Dallas. A rare find in this neighborhood — it is one of the only true single-family detached homes, while most surrounding properties are duplexes or condos sharing walls. The interior makes an immediate statement with polished concrete floors throughout, setting the tone for the clean, contemporary aesthetic carried across every room. The kitchen and bathrooms feature custom marble countertops, and the primary shower is outfitted with a stunning custom slab of marble — the kind of detail that sets this home apart from other new construction. The floor plan offers generous living space across three bedrooms and two and a half baths, with a layout that flows naturally for both everyday comfort and entertaining. The private patio extends the living space outdoors, complete with a hot tub. This home offers the rare combination of modern construction, designer finishes, and an unbeatable Dallas location.
- Listing Status:
- Active
- Data Last Updated:
- October 13, 2026 at 5:21AM
- Listing Office:
- Briggs Freeman Sotheby's Int'l : 214-350-0400
- Listing Agent:
- Melissa Jennings :
- Contact:
- 214-697-0847
- MLS ID:
- 21404460

- General: BalconyHot Tub
- Style: Contemporary/ModernDetached
- Pool: None
- Parking: Additional ParkingDrivewayElectric GateGarageHeated GarageKitchen LevelLightedPrivateGarage Faces Side
- Roofing: Flat
- General: Stucco2Slab
- Road/Access: Asphalt
- Originating MLS: NTR_NTREIS
- School District: Dallas ISD
- County: Dallas
- Zoning: TERRACES AT THE TRAIL BLK B/801 LT 8 LESS ROW000801000B0080000
- Fencing: FencedGateHigh FenceMetalPrivacyWood
- Utilities: Electricity ConnectedNatural Gas AvailableSewer AvailableSeparate MetersWater Available
- Water: Public
- Sewer: Public Sewer
- Source: NTR_NTREIS
This listing courtesy of Melissa Jennings , Briggs Freeman Sotheby's Int'l
Monthly Payment
- Principal & Interest $
- Property Taxes $
- Home Insurance $
- VA Funding Fee $

 New - 12 hours ago