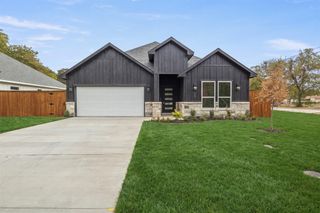
5021 Ashbrook Road, Dallas, TX 75227
- 4 beds |
- 3 baths |
- 2,059 sqft
 Single-Family Home
  Built in 1971
  9,322sqft lot
 2 car garage
  $228/sqft
  Listed 12 hours ago
Property Description
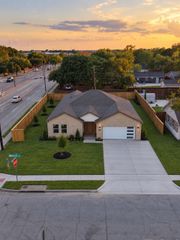
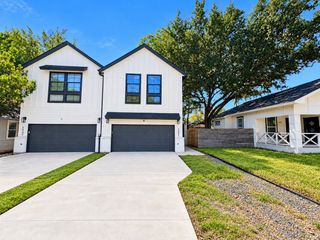
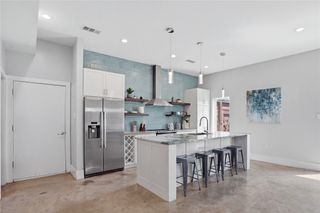
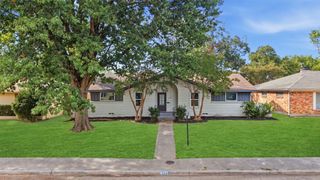
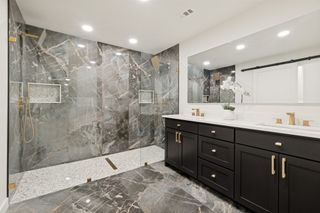
Modern Design Meets Everyday Luxury Welcome to 5021 Ashbrook Road, where thoughtful renovations, sophisticated finishes, and effortless living come together. . Discover an inviting interior featuring beautiful flooring, modern lighting, striking architectural accents, and an open-concept living area that flows seamlessly into the beautifully updated kitchen. Designed for both entertaining and everyday living, the kitchen features stylish finishes, generous workspace, and an inviting breakfast nook, while the separate dining area provides additional space for hosting memorable gatherings. Retreat to the spacious primary suite, complete with a beautifully transformed, spa-inspired bathroom showcasing an oversized glass-enclosed shower, elegant tilework, contemporary fixtures, and a sophisticated vanity. Three additional bedrooms offer flexibility for guests, a home office, or growing needs. Directly across from a dog park, this home offers a wonderful opportunity to enjoy outdoor recreation just steps from your front door. With its extensive updates, elevated design, and desirable everyday conveniences, 5021 Ashbrook Road offers the feel of a fresh, modern home without the wait of new construction. Beautifully renovated. Thoughtfully designed. Ready to welcome you home. Schedule your private showing today!
- Listing Status:
- Active
- Data Last Updated:
- October 13, 2026 at 5:21AM
- Listing Office:
- Compass RE Texas, LLC. : 214-814-8100
- Listing Agent:
- Britaney Hughes :
- Contact:
- 469-569-6675
- MLS ID:
- 21389152

- General: DeckOutdoor Grill
- Style: TraditionalDetached
- Pool: None
- Parking: Additional ParkingDrivewayGarageOn Street
- Roofing: Composition
- General: Brick1Pillar/Post/Pier
- Originating MLS: NTR_NTREIS
- School District: Dallas ISD
- County: Dallas
- Zoning: BUCKNER TERRACE 4TH SEC 1ST INST BLK 13/612900000517501800000
- Utilities: Sewer AvailableWater Available
- Water: Public
- Sewer: Public Sewer
- Source: NTR_NTREIS
This listing courtesy of Britaney Hughes , Compass RE Texas, LLC.
Monthly Payment
- Principal & Interest $
- Property Taxes $
- Home Insurance $
- VA Funding Fee $

 New - 2 days ago