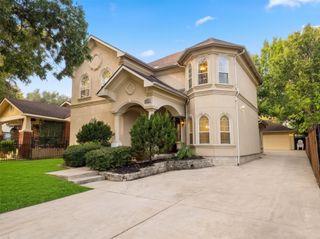
1103 S Tyler Street, Dallas, TX 75208
- 5 beds |
- 3 baths |
- 2,354 sqft
 Single-Family Home
 Built in 2026
 8,712sqft lot
 2 car garage
 $293/sqft
 Listed 1 month ago
Property Description
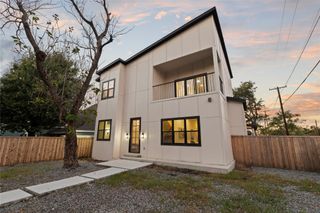
A separate 383 square foot guest quarters sits at the back of this brand new home, with its own full bath and walk in closet, perfect as a guest suite, home office or studio. The main house is five bedrooms and three baths in Oak Cliff, minutes from the Bishop Arts District. A covered front porch and double iron and glass doors open to white oak floors and an open staircase with black metal railing set against a slat accent wall. A built in bench with hooks and cubbies sits just inside, and a powder bath serves guests. Living, dining and kitchen flow together with windows on every side, anchored by a floor to ceiling sage herringbone tile fireplace with a cedar mantel. The kitchen has an oversized quartz island with seating for four, brass fixtures, gold undermount sink, gas range, custom vent hood, herringbone backsplash and white shaker cabinetry. The primary suite is down, with a freestanding tub, separate shower and dual vanity. Four more bedrooms and a study nook are up, and one opens to a private balcony. Laundry down with a tankless water heater. Two car detached garage, covered patio, full wood privacy fence and new landscaping front and back. Quick access to Jefferson Blvd, I-30 and downtown Dallas.
- Listing Status:
- Active
- Data Last Updated:
- November 22, 2026 at 6:19PM
- Listing Office:
- eXp Realty, LLC : 888-519-7431
- Listing Agent:
- Vivian Tejeda :
- Contact:
- 888-519-7431
- MLS ID:
- 21417383

- Style: FarmhouseModernDetached
- Pool: None
- Parking: DrivewayGarageGarage Faces Rear
- General: Board & Batten Siding2
- Originating MLS: NTR_NTREIS
- School District: Dallas ISD
- County: Dallas
- Zoning: ABSHIRE J E BLK A/4258 N 57 FT LT 500000312775000000
- Utilities: Electricity ConnectedNatural Gas AvailableSewer AvailableSeparate MetersWater AvailableCable Available
- Water: Public
- Sewer: Public Sewer
- Source: NTR_NTREIS
This listing courtesy of Vivian Tejeda , eXp Realty, LLC
Monthly Payment
- Principal & Interest $
- Property Taxes $
- Home Insurance $
- VA Funding Fee $

 New - 3 days ago