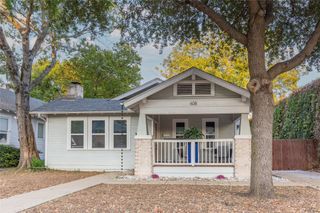
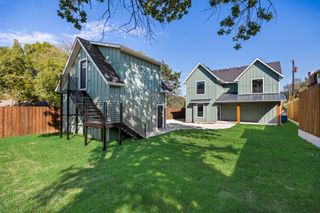
509 Hoel Drive, Dallas, TX 75224
- 4 beds |
- 2 baths |
- 2,235 sqft
 Single-Family Home
 Built in 1955
 0.33acre lot
 —— car garage
 $322/sqft
 Listed 3 days ago
Property Description
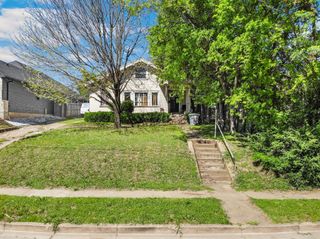
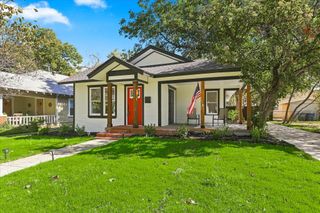
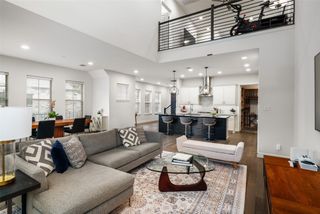
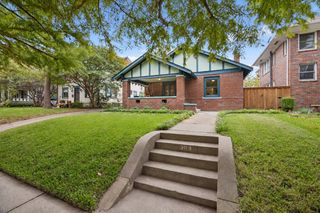
Discover this stunning, architecturally significant Mid-Century Modern gem, designed by Texas Society of Architects award-winner Forrest Upshaw, Jr. Situated on a serene, oversized corner lot, this beautifully updated home seamlessly blends timeless architectural design with modern luxury. Soaring vaulted ceilings, dramatic floor-to-ceiling windows, and rich hardwood floors create light-filled living spaces with exceptional character. The spacious lower-level living area offers flexibility as a fourth bedroom and features direct access to a raised garden. The fully renovated primary bathroom showcases a sleek frameless glass shower and beautifully updated closet. Step outside to your own private oasis featuring lush landscaping, a sparkling saltwater pool, resurfaced pool decking, and thoughtfully designed landscape lighting—perfect for entertaining or peaceful relaxation. Extensive improvements include a new HVAC system, smart home features, new retaining wall, rebuilt storage shed, updated laundry area, French drains, complete crawlspace encapsulation, and a new 8-foot privacy fence. A rare opportunity to own a distinctive architectural treasure offering exceptional privacy, sophisticated updates, and effortless indoor-outdoor living.
- Listing Status:
- Active
- Data Last Updated:
- November 22, 2026 at 6:19PM
- Listing Office:
- Easy Life Realty : 903-224-5171
- Listing Agent:
- Layla Fain :
- Contact:
- 903-224-5171
- MLS ID:
- 21438637

- General: Dog RunGardenLightingRain GuttersStorageStorage
- Style: Contemporary/ModernDetached
- Other Structures: Storage
- Pool: GuniteIn GroundOutdoor PoolPoolSalt Water
- Parking: Attached CarportAdditional ParkingAggregateCircular DrivewayCoveredCarport
- Roofing: Other
- Windows: Skylight(s)Window Coverings
- General: BrickCedarWood Siding2Pillar/Post/Pier
- Road/Access: All Weather Road
- Originating MLS: NTR_NTREIS
- School District: Dallas ISD
- County: Dallas
- Zoning: WYNNEWOOD BLK 46/5973 LOT 600000467554000000
- Fencing: Back YardWood
- Utilities: Cable AvailableNatural Gas AvailableSewer AvailableUnderground UtilitiesWater Available
- Water: Public
- Sewer: Public Sewer
- Source: NTR_NTREIS
This listing courtesy of Layla Fain , Easy Life Realty
Monthly Payment
- Principal & Interest $
- Property Taxes $
- Home Insurance $
- VA Funding Fee $