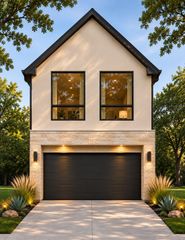
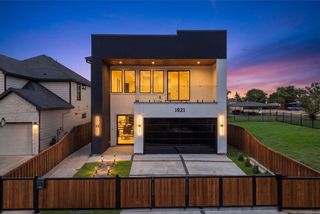
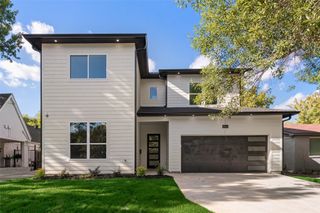
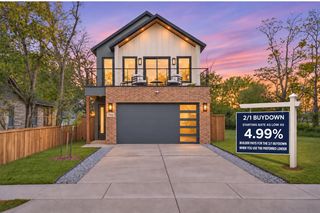
659 Aspen Valley Lane, Dallas, TX 75208
- 3 beds |
- 3 baths |
- 2,490 sqft
 Single-Family Home
 Built in 2018
 3,354sqft lot
 2 car garage
 $253/sqft
 Listed 17 days ago
Property Description
Filled with inviting spaces and thoughtful features, this home offers the perfect setting for everyday living, working and entertaining. With a grassy backyard, two-car attached garage, and main living on the ground floor, this jewelbox home lives like a traditional single-family home, but with the security and convenience of a gated, lock-and-leave community. The kitchen is designed to bring everyone together with modern stainless steel appliances, a gas cooktop, breakfast bar, and a dedicated wine room that adds a special touch for hosting friends and family. Step outside to the covered back patio, where you can enjoy a quiet morning coffee overlooking your landscaped, grassy yard. The same space doubles for evening entertainment with a beverage fridge and bar and outside TV hookup. Upstairs, the primary suite is a welcome retreat at the end of the day, complete with a generous walk-in closet and spa-inspired bathroom. Two spacious guest bedrooms with walk-in closets provide comfortable accommodations, along with a full bath featuring dual sinks. An upstairs living area makes for a more casual TV room or even home office. Additional features include a convenient downstairs powder bath and an attached two-car garage. Located within the gated Stevens Village community, this home offers a wonderful blend of comfort, privacy, and convenience with walking distance to Rosemont and easy access to Stevens Park Golf Course, Bishop Arts, and downtown Dallas.
- Listing Status:
- Active
- Data Last Updated:
- November 22, 2026 at 6:19PM
- Listing Office:
- Dave Perry Miller Real Estate : 214-369-6000
- Listing Agent:
- Jamie Kohlmann :
- Contact:
- 214-369-6000
- MLS ID:
- 21426311

- General: Dog RunLightingOutdoor Living AreaPrivate YardRain Gutters
- Style: Contemporary/ModernTraditionalDetachedGarden Home
- Pool: None
- Parking: CoveredDoor-SingleGarage Faces FrontGarageGarage Door OpenerGuestGatedKitchen Level
- Roofing: Composition
- Windows: Window Coverings
- General: 2Slab
- HOA Amenities: Maintenance Front YardAssociation ManagementMaintenance Grounds595.0Quarterly
- Originating MLS: NTR_NTREIS
- School District: Dallas ISD
- County: Dallas
- Zoning: STEVENS VILLAGE BLK 6/4736 LT 2200473600060220000
- Fencing: Wrought Iron
- Utilities: Natural Gas AvailableSewer AvailableSeparate MetersWater AvailableCable Available
- Water: Public
- Sewer: Public Sewer
- Source: NTR_NTREIS
This listing courtesy of Jamie Kohlmann , Dave Perry Miller Real Estate
Monthly Payment
- Principal & Interest $
- Property Taxes $
- Home Insurance $
- VA Funding Fee $

 New - 1 day ago