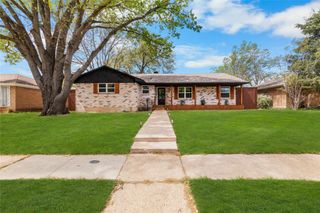
11055 Milhof Drive, Dallas, TX 75228
- 3 beds |
- 3 baths |
- 2,300 sqft
 Single-Family Home
  Built in 1956
  10,237sqft lot
 —— car garage
  $217/sqft
  Listed 4 days ago
Property Description
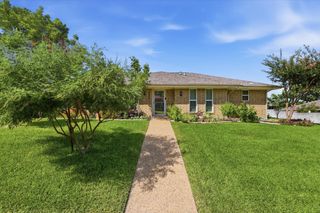
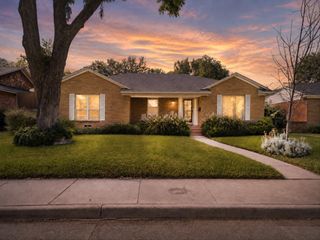
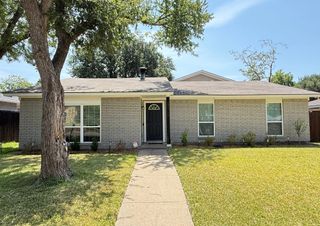
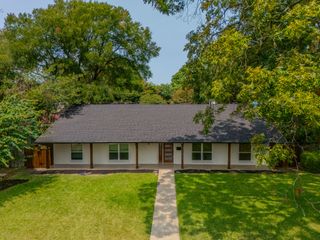
Vaulted ceilings, refinished hardwoods, and a beautifully updated kitchen welcome you to this gorgeous updated home nestled in the Saint Andrews Addition. Offering 3 bedrooms, 3 full bathrooms, and a dedicated flex space. This spacious floor plan blends modern updates with comfortable everyday living. The open-concept main living areas feature natural light, vaulted ceilings, stunning lighting, and beautiful hardwood floors, creating an inviting setting for both everyday living and entertaining. The kitchen features quartz countertops, luxury vinyl tile and flows seamlessly into the living & dining areas. A standout feature is the oversized laundry room positioned between the kitchen and primary suite for added convenience. The space includes extensive built-in cabinetry, large drawers, quartz countertops, two dedicated desk or crafting spaces, & full-size washer and dryer connections, providing exceptional storage and functionality. The primary suite offers a quiet retreat with an ensuite bath with spa-like shower, dual sinks while another second bedroom features its own ensuite bath for added privacy and flexibility. The dedicated study provides an ideal space for a home office, playroom, or additional flex space with pocket doors. Additional updates throughout the home create a move-in-ready feel while maintaining its warmth and character. The backyard offers space to relax with a concrete courtyard leading straight off living room to entertain and overlooks the large private backyard and extra parking space. A 2-car covered carport is located in the back corner and could easily be converted to a two-car garage. Conveniently situated with easy access to shopping, dining, neighborhood parks, DAC golf course, major highways, White Rock Lake and surrounding amenities, this home offers a well-designed floor plan, tasteful updates, and the functionality for the full package.
- Listing Status:
- Active
- Data Last Updated:
- August 15, 2026 at 12:19AM
- Listing Office:
- Real Broker, LLC : 855-450-0442
- Listing Agent:
- Lauren White :
- Contact:
- 214-551-3826
- MLS ID:
- 21354883

- General: LightingOutdoor Living AreaOtherPrivate YardRain GuttersStorageUncovered CourtyardShed(s)
- Style: TraditionalDetached
- Other Structures: Shed(s)
- Pool: None
- Parking: Additional ParkingConcreteCoveredCarportDetached CarportDirect AccessDrivewayLightedOtherOversizedDeckPrivateOn Street
- Roofing: Composition
- Windows: Window Coverings
- General: Brick1Concrete PerimeterOtherPillar/Post/Pier
- Originating MLS: NTR
- School District: Dallas ISD
- County: Dallas
- Zoning: SAINT ANDREWS BLK C/7349 LOT 1200000722989000000
- Fencing: Back YardChain LinkFencedGateWood
- Utilities: Electricity ConnectedNatural Gas AvailableOtherOverhead UtilitiesPhone AvailableSewer AvailableSeparate MetersWater AvailableCable Available
- Water: Public
- Sewer: Public Sewer
- Source: NTR
- Exclusions: Items in ShedBarstools & Misc. Decor
This listing courtesy of Lauren White , Real Broker, LLC
Monthly Payment
- Principal & Interest $
- Property Taxes $
- Home Insurance $
- VA Funding Fee $

 New - 2 hours ago