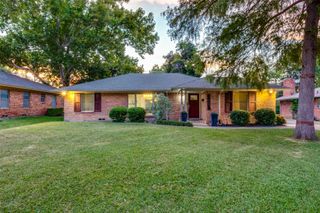
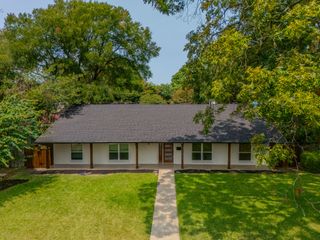
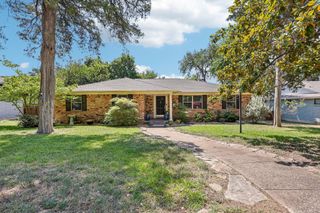
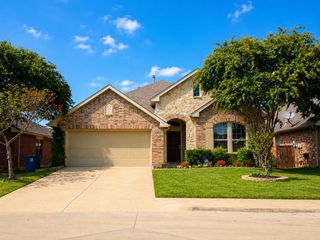
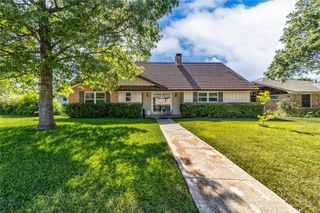
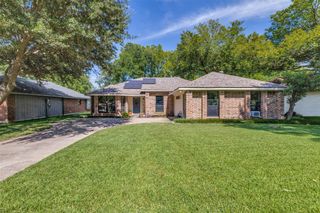
8506 Londonderry Lane, Dallas, TX 75228
- 4 beds |
- 2 baths |
- 2,681 sqft
 Single-Family Home
  Built in 1977
  7,667sqft lot
 2 car garage
  $181/sqft
  Listed 5 days ago
Property Description
Welcome to a home designed for comfortable living, entertaining, and flexibility. This well-maintained 4 bedroom, 2 full-bath home offers a thoughtful floor plan with the main living spaces and 3 bedrooms conveniently located on the first level, plus a large second-story bedroom that can easily serve as a home office, game room, media room, hobby space, or second living area. The heart of the home is the large, open great room, featuring a beautiful slate fireplace and an inviting flow into the dining area and kitchen. The open design creates an ideal gathering space for everyday living or entertaining family and friends. The spacious primary suite offers a comfortable retreat with an updated shower, while the additional bedrooms provide flexibility for family, guests, or a dedicated office. Convenience is built into the layout with an inside laundry room and direct garage access. Upstairs, the oversized bonus room gives you valuable space without sacrificing the functionality of the main floor. Step outside to a generous backyard with a concrete patio and mature shade tree — a great setting for morning coffee, weekend gatherings, outdoor dining, or simply enjoying your own private space. Location adds even more appeal. Enjoy easy access to Lakeland Hills Park and White Rock Lake, with downtown Dallas just a few exits away. Whether you’re looking for outdoor recreation, convenient city access, or a home that offers room to spread out, this property delivers a versatile layout in a desirable location. Four bedrooms. Two full baths. A spacious open living area. This is a home that gives you the flexibility to live the way you want.
- Listing Status:
- Active
- Data Last Updated:
- August 15, 2026 at 2:19AM
- Listing Office:
- eXp Realty LLC : 888-519-7431
- Listing Agent:
- Rebecca Castro :
- Contact:
- 682-229-6710
- MLS ID:
- 21354833

- Style: A-FrameDetached
- Pool: None
- Parking: Alley AccessDirect AccessDrivewayGarage
- General: Brick2
- Originating MLS: NTR
- School District: Dallas ISD
- County: Dallas
- Zoning: WHITE ROCK VILLAGE NO 2 BLK G/7375 LT 300000725329100000
- Fencing: FencedGateWood
- Utilities: Sewer AvailableWater Available
- Water: Public
- Sewer: Public Sewer
- Source: NTR
This listing courtesy of Rebecca Castro , eXp Realty LLC
Monthly Payment
- Principal & Interest $
- Property Taxes $
- Home Insurance $
- VA Funding Fee $