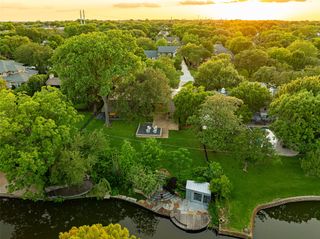
11117 Eastview Circle, Dallas, TX 75230
- 3 beds |
- 3 baths |
- 4,090 sqft
 Single-Family Home
  Built in 1965
  0.63acre lot
 2 car garage
  $951/sqft
  Listed 7 days ago
Property Description
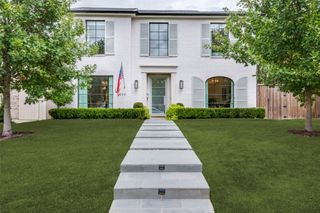
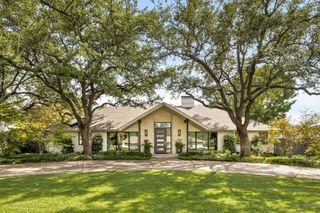
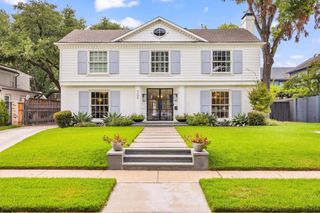
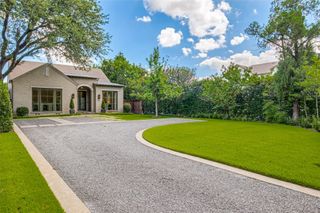
Hidden beneath a magnificent canopy of mature trees on an oversized Lake Front Lot, this exceptional Preston Hollow residence offers a level of privacy, architecture and natural beauty rarely found in the city. Recently Rebuilt, this Home is Designed to embrace its remarkable waterfront setting, and is defined by soaring windows, abundant natural light and a seamless connection between interior spaces and the surrounding landscape. At the heart of the property is an extraordinary outdoor living environment. A vaulted covered pavilion with skylights and fireplace creates a true outdoor room overlooking the resort-style pool and spa, while a separate stone fireplace and gathering terrace sit among the trees at the water's edge. Multiple entertaining areas, lush landscaping and spectacular views create the feeling of a secluded private resort. Inside, expansive living spaces combine clean architectural lines with warm natural materials. Walls of glass capture the tree-filled setting, while thoughtfully updated interiors include a spacious kitchen with stone countertops and oversized island, Sub Zero Fridge, Wolf Range, Three Ovens, Two Dishwashers, sophisticated living areas, distinctive architectural details and beautifully appointed baths. Once in a lifetime chance to own this quality home on water front real estate in Preston Hollow. Lake is fully stocked with multiple species of fish. Close to PH shopping and Dining.
- Listing Status:
- Active
- Data Last Updated:
- October 13, 2026 at 1:18PM
- Listing Office:
- Allie Beth Allman & Assoc. : 214-521-7355
- Listing Agent:
- Clifton Kessler :
- Contact:
- 310-923-2506
- MLS ID:
- 21403977

- General: Built-in BarbecueBarbecueDeckLightingOutdoor KitchenRain Gutters
- Style: Mid-Century ModernTraditionalDetached
- Pool: Above GroundHeatedPoolPool/Spa ComboWater Feature
- Parking: Additional ParkingCircular DrivewayDoor-MultiEpoxy FlooringElectric GateGarageGarage Door OpenerOversized
- Roofing: Metal
- Windows: Bay Window(s)
- General: Brick1Pillar/Post/Pier
- Originating MLS: NTR_NTREIS
- School District: Dallas ISD
- County: Dallas
- Zoning: 00000704113000000
- View: WaterView
- Fencing: StoneWood
- Utilities: Sewer AvailableWater AvailableCable Available
- Water: Public
- Sewer: Public Sewer
- Source: NTR_NTREIS
This listing courtesy of Clifton Kessler , Allie Beth Allman & Assoc.
Monthly Payment
- Principal & Interest $
- Property Taxes $
- Home Insurance $
- VA Funding Fee $