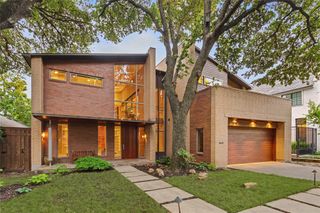
4045 Glenwick Lane, University Park, TX 75205
- 3 beds |
- 4 baths |
- 4,040 sqft
 Single-Family Home
  Built in 2014
  0.32acre lot
 2 car garage
  $1,052/sqft
  Listed 2 months ago
Property Description
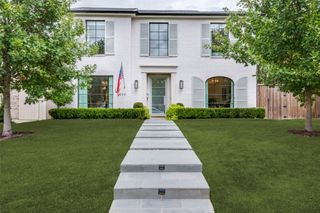
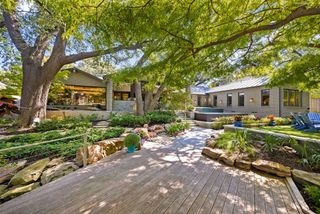
This impeccably maintained custom modern Mediterranean residence by renowned SHM Architects and builder Ed Jarrett, is a truly exceptional offering that pairs timeless architecture with the highest level of craftsmanship and luxury. Designed for effortless single level living, the home features soaring 12-foot and vaulted ceilings, exposed wood beams, wide-plank walnut floors, floor-to-ceiling windows and an abundance of natural light. The sophisticated chef’s kitchen features a Sub-Zero refrigerator-freezer and wine refrigerator, Viking range, custom cabinetry, an oversized island and two generously appointed pantries. It opens seamlessly to expansive living spaces centered by a striking stone fireplace. Luxurious appointments throughout include rare granite and marble, heated floors and a Savant audio system. The serene primary retreat offers a spa-inspired bath with dual vanities, a soaking tub, an oversized shower and an expansive walk-in closet. Set on an exceptionally large, beautifully landscaped lot, the property offers a rare combination of scale, privacy and architectural distinction. Lush grounds and superior insulation create a quiet, private sanctuary. Seamless indoor and outdoor living provides an exceptional setting for both intimate gatherings and grand entertaining. Existing architectural plans by the original architect provide an easy opportunity to add a second story. A residence of this caliber, on a lot of this size and in a location of enduring desirability, is rarely available.
- Listing Status:
- Active
- Data Last Updated:
- October 13, 2026 at 2:20PM
- Listing Office:
- Allie Beth Allman & Assoc. : 214-521-7355
- Listing Agent:
- Allie Beth Allman :
- Contact:
- 972-380-7750
- MLS ID:
- 21347455

- Style: MediterraneanDetached
- Pool: None
- Parking: Additional ParkingCircular DrivewayGarage
- Roofing: Composition
- Windows: Window Coverings
- General: Brick1Pillar/Post/Pier
- Originating MLS: NTR_NTREIS
- School District: Highland Park ISD
- County: Dallas
- Zoning: Troths Rev Blk 15 Lt 0001 Int260207500150010000
- Fencing: Wood
- Utilities: Sewer AvailableWater AvailableCable Available
- Water: Public
- Sewer: Public Sewer
- Source: NTR_NTREIS
This listing courtesy of Allie Beth Allman , Allie Beth Allman & Assoc.
Monthly Payment
- Principal & Interest $
- Property Taxes $
- Home Insurance $
- VA Funding Fee $