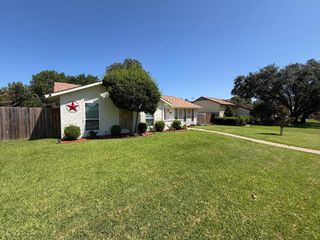
11218 Buchanan Drive, Dallas, TX 75228
- 4 beds |
- 3 baths |
- 1,908 sqft
 Single-Family Home
  Built in 1963
  8,364sqft lot
 2 car garage
  $170/sqft
  Listed 2 days ago
Property Description
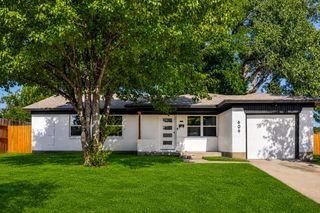
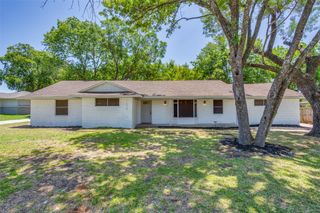
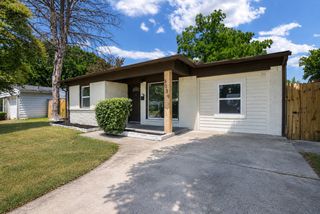
Thoughtfully updated and move-in ready, this inviting two-story home offers comfortable living with stylish improvements throughout. The beautifully refreshed kitchen features crisp white painted cabinetry, classic white subway tile backsplash, stainless steel appliances including a gas range, dishwasher, and microwave, creating a bright and functional space for everyday cooking and entertaining. Luxury vinyl plank flooring extends throughout the downstairs, adding warmth, durability, and a cohesive look. The spacious living room is centered around a brick gas log fireplace with a stained wood mantel, creating a welcoming gathering space for family and friends. A half-bath is located downstairs. The private primary suite includes an ensuite bath with dual vanities, an oversized shower, and a generous walk-in closet. Upstairs, you'll find three additional bedrooms and a full bathroom. Step outside to enjoy the backyard featuring a paved patio that's perfect for grilling or relaxing beneath the shade of a mature tree. The wood-stained privacy fence and grassy yard offer plenty of room for outdoor activities. Completing the property is a two-car garage plus an attached covered carport that provides shaded parking for two additional vehicles—a rare convenience with space for multiple cars, recreational vehicles, or guests. With tasteful updates, functional living spaces, and exceptional parking, this home is ready to welcome its next owners.
- Listing Status:
- Active
- Data Last Updated:
- July 12, 2026 at 7:17AM
- Listing Office:
- Keller Williams Rockwall : 972-772-7000
- Listing Agent:
- Patty Turner :
- MLS ID:
- 21316979

- Style: TraditionalDetached
- Pool: None
- Parking: CarportDrivewayGarageGarage Faces Rear
- Roofing: CompositionShingle
- Windows: Window Coverings
- General: Brick2Slab
- Originating MLS: NTR
- School District: Dallas ISD
- County: Dallas
- Zoning: BRAEBURN GLEN 1 BLK C/8571 LT 3300000815446000000
- Fencing: Wood
- Utilities: NoneSewer AvailableWater AvailableCable Available
- Water: Public
- Sewer: Public Sewer
- Source: NTR
This listing courtesy of Patty Turner , Keller Williams Rockwall
Monthly Payment
- Principal & Interest $
- Property Taxes $
- Home Insurance $
- VA Funding Fee $

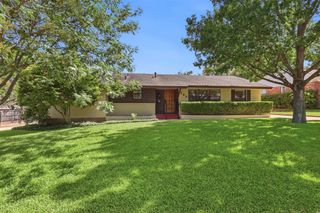
 New - 13 hours ago