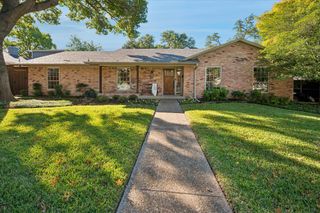
11737 Rogue Way, Dallas, TX 75218
- 3 beds |
- 2 baths |
- 2,226 sqft
 Single-Family Home
 Built in 1961
 0.27acre lot
 1 car garage
 $438/sqft
 Listed 1 month ago
Property Description
Welcome home to Lochwood and treehouse living. Designed and built by celebrated Dallas architect Donald Speck as his personal residence in 1961, this mid-century modern, architecturally significant treasure features period details that have been preserved with intuitive updates. This home starred in a 1960s sci-fi film and was recently featured on the White Rock Home Tour. Thoughtfully restored in 2024, this is a rare chance to own a true piece of Dallas architectural history. Set across five levels on a .27 acre corner lot beside the protected Lippitt Branch greenbelt, the home lives like a treehouse. Walls of panoramic windows, six sets of sliding glass doors and two creek-facing balconies bring the canopy inside, and the soundtrack is birdsong, just minutes from White Rock Lake. Speck's signature details remain the star: exposed ceiling beams, a sloped roofline, soaring stone walls and open-tread staircases with cable railings that connect each level. The restoration layers in bold personality with a 3D 1960s cinderblock feature wall in warm orange, sculptural hex tile, custom walnut-tone cabinetry, quartz counters, brass fixtures and a GE Cafe appliance suite in white and gold. The primary suite opens to a private patio and features a spa-worthy bath wrapped in deep blue hex tile. The 2024 restoration took much of the home to the studs with a focus on comfort and efficiency: lifetime shingle roof with radiant barrier decking and a 5 year workmanship guarantee, closed-cell spray foam insulation in the roof and exterior walls, Jeld-Wen low-E windows and exterior doors, two Carrier 15 SEER systems, new electrical wiring, 150 amp panel, 50 gallon gas water heater, level 5 drywall, Hardie siding and trim, custom 34 inch front door, new decks and railings, sprinkler system, French drain and an 8 ft cedar fence. Three bedrooms, two baths and 2,226 sf of history, craftsmanship and treetop views. Homes like this rarely come along.
- Listing Status:
- Active
- Data Last Updated:
- November 22, 2026 at 6:19PM
- Listing Office:
- Dave Perry Miller Real Estate : 214-572-1400
- Listing Agent:
- Renee Barfoot :
- Contact:
- 214-572-1400
- MLS ID:
- 21396574

- General: BalconyPrivate Yard
- Style: Mid-Century ModernDetached
- Pool: None
- Parking: Door-SingleGarage Faces FrontGarageGarage Door Opener
- Roofing: Composition
- General: BlockStuccoWood SidingMulti/SplitSlab
- Originating MLS: NTR_NTREIS
- School District: Dallas ISD
- County: Dallas
- Zoning: LOCHWOOD BLK 19/5364 LOT 100000381409000000
- Fencing: Wood
- Utilities: Electricity ConnectedNatural Gas AvailableSewer AvailableSeparate MetersWater AvailableCable Available
- Water: Public
- Sewer: Public Sewer
- Source: NTR_NTREIS
This listing courtesy of Renee Barfoot , Dave Perry Miller Real Estate
Monthly Payment
- Principal & Interest $
- Property Taxes $
- Home Insurance $
- VA Funding Fee $

 New - 1 day ago