1230 Haines Avenue, Dallas, TX 75208
- 3 beds |
- 2 baths |
- 2,150 sqft
 Single-Family Home
  Built in 2021
  7,841sqft lot
 2 car garage
  $348/sqft
  Listed 14 days ago
Property Description
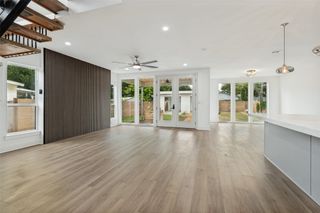
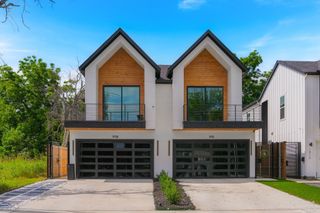
Designed and built by Tabak, this stunning single-family attached home showcases clean, modern lines and exceptional attention to detail throughout. Offering 3 bedrooms and 2.5 baths, the home is tucked away on a quiet, tree-lined street and features an open-concept floor plan that is ideal for both everyday living and entertaining.The spacious backyard and covered patio create the perfect outdoor retreat, while the spa-inspired primary bath offers a relaxing escape. Designer finishes include European-style laminate cabinetry, quartz countertops, designer tile, and gorgeous hardwood floors, all thoughtfully selected to create a timeless, modern feel.Ideally located just minutes from the Bishop Arts District, you'll enjoy easy access to some of Dallas' best restaurants, shopping, and entertainment while still enjoying the charm of a quiet residential neighborhood.
- Listing Status:
- Active
- Data Last Updated:
- July 29, 2026 at 12:18AM
- Listing Office:
- Meyer Group Real Estate : 214-585-9933
- Listing Agent:
- Nadine Kelsall-Meyer :
- MLS ID:
- 21327244

- General: Lighting
- Style: Contemporary/ModernDetached
- Pool: None
- Parking: GarageGarage Door Opener
- Roofing: Composition
- General: Brick2Slab
- Originating MLS: NTR
- School District: Dallas ISD
- County: Dallas
- Zoning: 3360 040 00800 4DA3360 040
- Fencing: Wood
- Utilities: Sewer AvailableWater Available
- Water: Public
- Sewer: Public Sewer
- Source: NTR
This listing courtesy of Nadine Kelsall-Meyer , Meyer Group Real Estate
Monthly Payment
- Principal & Interest $
- Property Taxes $
- Home Insurance $
- VA Funding Fee $