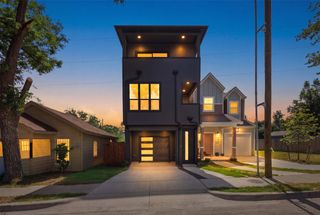
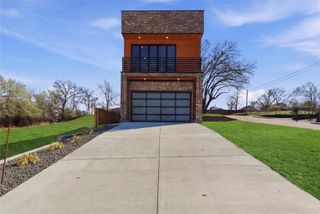
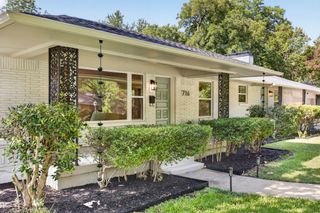
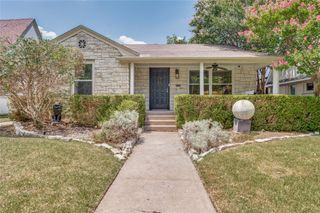
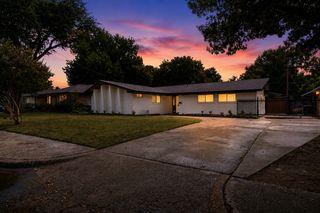
514 S Marlborough Avenue, Dallas, TX 75208
- 3 beds |
- 3 baths |
- 2,314 sqft
 Single-Family Home
  Built in 1924
  7,449sqft lot
 2 car garage
  $266/sqft
  Listed 10 days ago
Property Description
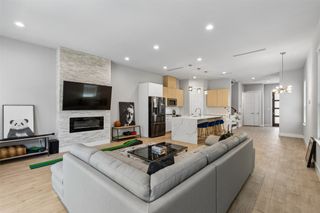
Beautifully remodeled and move-in ready, this exceptional home offers 3 bedrooms, 3 full bathrooms, and a spacious office that can serve as a formal dining room or be easily converted into a 4th bedroom. Designed with luxury and functionality in mind, the open-concept floor plan features a stunning floating staircase, hidden walk-in pantry, and en-suite bathroom for every bedroom. The chef-inspired kitchen is the heart of the home, showcasing a massive island, brand-new stainless steel appliances, gas cooktop, vent hood, custom cabinetry, and a hidden door leading to the walk-in pantry. The light-filled family room features a custom accent wall and flows seamlessly into the dining area, offering peaceful views of the expansive backyard. Upstairs, beautifully restored 100-year-old reclaimed wood flooring adds warmth, character, and timeless charm. The luxurious primary suite includes a spa-like bathroom with dual vanities, a separate walk-in shower, dramatic floor-to-ceiling tile accents, and a spacious walk-in closet. Enjoy outdoor living on the covered patio overlooking the large, grassy backyard—perfect for entertaining, family gatherings, or relaxing evenings. The property also includes a rear-entry 2-car carport with convenient alley access. Ideally located just 10 minutes from Downtown Dallas and only 5 minutes from the vibrant Bishop Arts District, this home offers easy access to some of the city's best dining, shopping, and entertainment while providing the comfort of a beautifully updated residence.
- Listing Status:
- Active
- Data Last Updated:
- July 28, 2026 at 9:19PM
- Listing Office:
- Coldwell Banker Realty Plano : 972-596-9100
- Listing Agent:
- Esther Widjaja Yusman :
- MLS ID:
- 21334627

- Style: TraditionalDetached
- Pool: None
- Parking: Alley AccessCoveredDoor-SingleGarageGarage Door Opener
- Roofing: Composition
- General: 2Pillar/Post/Pier
- Originating MLS: NTR
- School District: Dallas ISD
- County: Dallas
- Zoning: SUNSET HILL BLK 25/3448 LT 1000000271153000000
- Fencing: Wood
- Utilities: Sewer AvailableWater Available
- Water: Public
- Sewer: Public Sewer
- Source: NTR
This listing courtesy of Esther Widjaja Yusman , Coldwell Banker Realty Plano
Monthly Payment
- Principal & Interest $
- Property Taxes $
- Home Insurance $
- VA Funding Fee $

 New - 21 hours ago