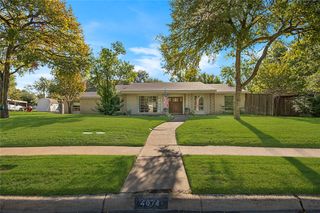
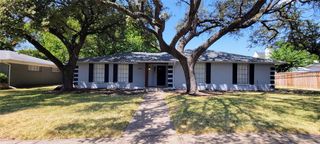
12308 Cedar Bend Drive, Dallas, TX 75244
- 4 beds |
- 4 baths |
- 2,550 sqft
 Single-Family Home
  Built in 1966
  0.25acre lot
 2 car garage
  $353/sqft
  Listed 26 days ago
Property Description
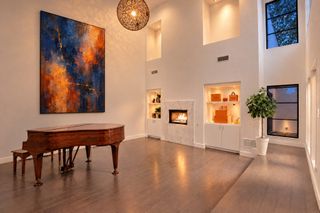
Move-in ready, beautifully renovated, and waiting for you. This home has it all: solid core doors throughout, crisp neutral finishes, and gorgeous light wood-look flooring that ties every room together, along with a new roof, all-new ductwork, a serviced AC unit, and a serviced sprinkler system for true move-in confidence. The open-concept living area is made for connection, anchored by a cozy brick fireplace and custom built-in shelving, with a designer pendant light casting a warm glow over the dining space, ideal for everything from casual dinners to special celebrations. The kitchen is a chef's delight, featuring an oversized island with seating, stainless steel appliances, a gas range, and a built-in microwave tucked into the island, perfect for entertaining and everyday living. A dedicated office or flex room near the front offers the ideal work-from-home setup. The oversized primary suite, tucked at the back of the home, is a private sanctuary with sliding glass doors to the tranquil courtyard, a double vanity, a spa-like rainfall shower with a built-in bench, and a spacious walk-in closet that will make any fashion lover smile. A second ensuite bedroom provides the perfect space for guests, a teen, or an in-law. Head outside to your own private paradise: a fully fenced backyard with a privacy fence, complete with a beautiful floating deck, ideal for weekend entertaining or peaceful morning coffee, all finished with oak ceiling fans with LED lights and decorative lighting. Conveniently located just minutes from Highway 635, this home makes commuting easy. It's ready for you now, so schedule your showing today!
- Listing Status:
- Active
- Data Last Updated:
- October 13, 2026 at 2:19AM
- Listing Office:
- Real Broker, LLC : 855-450-0442
- Listing Agent:
- Carolyn Lafferty :
- Contact:
- 972-562-8883
- MLS ID:
- 21385622

- General: CourtyardLightingPrivate YardRain Gutters
- Style: TraditionalDetached
- Pool: None
- Parking: Alley Access
- Roofing: Composition
- Windows: Bay Window(s)ShuttersWindow Coverings
- General: Brick1Slab
- Originating MLS: NTR_NTREIS
- School District: Dallas ISD
- County: Dallas
- Zoning: MEADOW PARK INST 6 BLK F/8385 LT 200000808282000000
- Fencing: Wood
- Utilities: Sewer AvailableWater AvailableCable Available
- Water: Public
- Sewer: Public Sewer
- Source: NTR_NTREIS
- Exclusions: All Staging
This listing courtesy of Carolyn Lafferty , Real Broker, LLC
Monthly Payment
- Principal & Interest $
- Property Taxes $
- Home Insurance $
- VA Funding Fee $

 New - 3 days ago