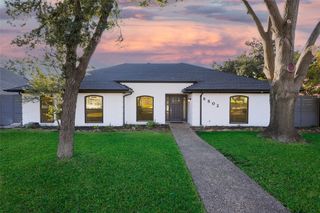
14829 Knollview Drive, Dallas, TX 75248
- 4 beds |
- 4 baths |
- 2,973 sqft
 Single-Family Home
  Built in 1970
  0.28acre lot
 2 car garage
  $277/sqft
  Listed 3 days ago
Property Description
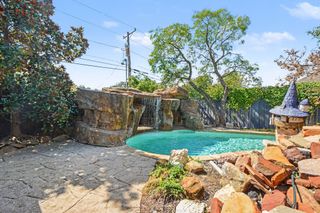
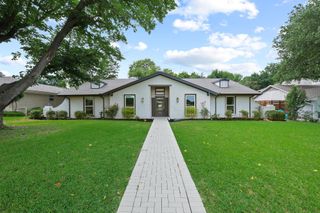
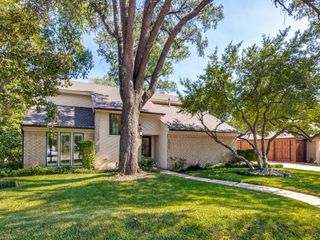
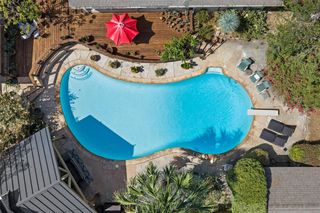
Exceptional Prestonwood Estates property on one of the neighborhood’s premier lots. This spacious, well-designed 4-bedroom, 3.5-bath home features three living areas, a dining room, laundry room and large, attached 2 car+ garage. The generous eat-in kitchen is beautifully updated. Hand-scraped hardwood floors extend through most of the home. The expansive main living room offers a vaulted ceiling and views of the patio and sparkling, recently updated pool. The updated primary bath provides a retreat-like setting, and every bedroom has direct bathroom access. The oversized lot includes a large grassy area ideal for play or entertaining, all on a quiet, tree-lined street. Meticulously maintained and move-in ready, this lovely home is ready to be yours. See detailed list of upgrades in documents.
- Listing Status:
- Active
- Data Last Updated:
- October 13, 2026 at 1:18AM
- Listing Office:
- Ebby Halliday, REALTORS : 972-387-0300
- Listing Agent:
- Cynthia Robertson :
- Contact:
- 972-387-0300
- MLS ID:
- 21403021

- Style: TraditionalDetached
- Pool: GuniteIn GroundPoolPool Sweep
- Parking: Additional ParkingGarageGarage Faces Rear
- Roofing: Composition
- General: Brick1Slab
- Originating MLS: NTR_NTREIS
- School District: Richardson ISD
- County: Dallas
- Zoning: 00000796513500000
- Fencing: Back YardWood
- Utilities: Electricity ConnectedNatural Gas AvailableSewer AvailableSeparate MetersWater AvailableCable Available
- Water: Public
- Sewer: Public Sewer
- Source: NTR_NTREIS
- Exclusions: No exclusions
This listing courtesy of Cynthia Robertson , Ebby Halliday, REALTORS
Monthly Payment
- Principal & Interest $
- Property Taxes $
- Home Insurance $
- VA Funding Fee $

 New - 2 hours ago