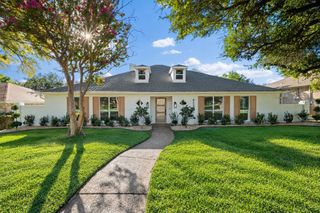
13666 Peyton Drive, Dallas, TX 75240
- 5 beds |
- 4 baths |
- 3,339 sqft
 Single-Family Home
  Built in 1966
  0.37acre lot
 2 car garage
  $292/sqft
  Listed 3 days ago
Property Description
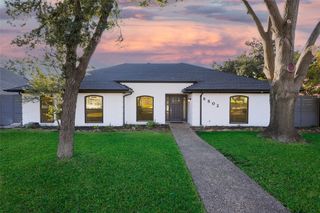
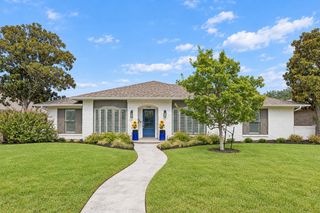
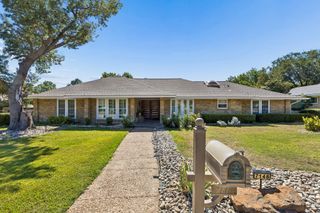
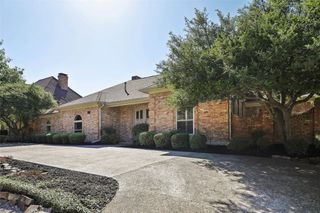
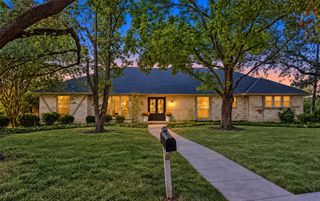
A sweeping circular drive sets the stage for this extraordinary Dallas retreat, where grand scale, refined design, and inviting comfort come together with effortless sophistication. The open floor plan flows through multiple living and dining spaces, offering an exceptional backdrop for both relaxed everyday living and unforgettable entertaining. At the heart of the home, the fully remodeled kitchen is a true showpiece, featuring custom cabinetry, gorgeous designer finishes, premium countertops, and high-end Viking appliances. The private primary suite feels like a secluded sanctuary, complemented by a completely remodeled bathroom with elegant fixtures, luxurious materials, and a serene spa-inspired atmosphere. A thoughtfully designed custom laundry room brings beauty, organization, and function to everyday routines. Outside, the backyard unfolds into a spectacular private oasis. An expansive deck provides generous space for dining, lounging, and entertaining, while a beautifully covered outdoor area with a striking stone fireplace create an enchanting setting for gathering throughout the year. The large swimming pool completes this remarkable resort-inspired setting. Privacy fencing surrounds the grounds, and an electric gate opens to extensive rear parking with a garage and carport. Multiple accessory buildings offer exceptional storage and flexible space for a workshop, studio, hobbies, or collections. Elegant yet comfortable, impressive yet welcoming, this one-of-a-kind property is designed for living beautifully.
- Listing Status:
- Active
- Data Last Updated:
- October 13, 2026 at 1:18AM
- Listing Office:
- Coldwell Banker Apex, REALTORS : 972-562-5400
- Listing Agent:
- Mason Colman :
- Contact:
- 972-838-8761
- MLS ID:
- 21406293

- General: Built-in BarbecueBarbecueCovered CourtyardGas GrillOutdoor GrillOutdoor KitchenOutdoor Living AreaPrivate YardRain GuttersStorage
- Style: TraditionalDetached
- Pool: CabanaDiving BoardGuniteHeatedIn GroundPoolPool SweepPool/Spa Combo
- Parking: Attached CarportCircular DrivewayCoveredDoor-MultiDrivewayElectric GateGarageGarage Door OpenerGarage Faces Rear
- Roofing: Composition
- General: Brick2Pillar/Post/Pier
- Originating MLS: NTR_NTREIS
- School District: Richardson ISD
- County: Dallas
- Zoning: HILLCREST HOMES BLK 14/7497 LT 400000740101000000
- Fencing: Fenced
- Utilities: Natural Gas AvailableSewer AvailableWater AvailableCable Available
- Water: Public
- Sewer: Public Sewer
- Source: NTR_NTREIS
This listing courtesy of Mason Colman , Coldwell Banker Apex, REALTORS
Monthly Payment
- Principal & Interest $
- Property Taxes $
- Home Insurance $
- VA Funding Fee $

 New - 3 days ago