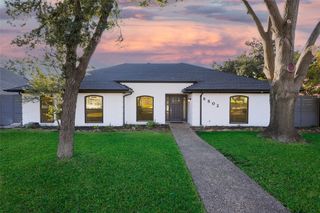
5716 Plumtree Drive, Dallas, TX 75252
- 4 beds |
- 3 baths |
- 3,457 sqft
 Single-Family Home
  Built in 1984
  10,019sqft lot
 2 car garage
  $252/sqft
  Listed 3 days ago
Property Description
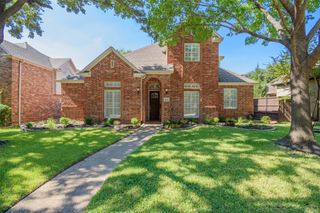
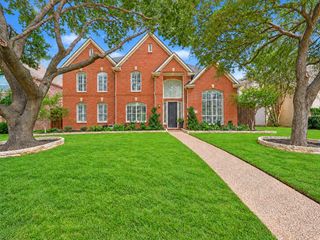
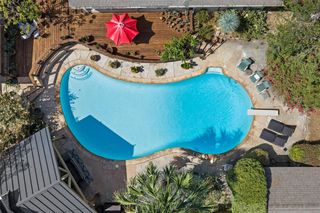
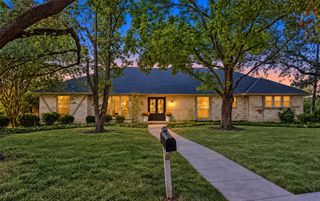
Location, convenience and custom style come together at 5716 Plumtree Drive. This home sits in a rare spot: a City of Dallas address in Collin County, zoned to acclaimed Plano ISD, and inside the prestigious Dallas-Collin private school corridor. The home has been thoughtfully upgraded with new windows, stone countertops throughout, a stunning custom backsplash, and wood and tile flooring. A granite-framed fireplace anchors the living area, and natural light fills the rooms. For entertaining, there's a wet bar and butler's pantry with a 150-bottle wine fridge. The spacious living room features a wall of windows overlooking the crystal-clear pool and outdoor living area. The layout is flexible. The family room and the media room, with an attached full bath, could easily become an inlaw or guest suite. The bedrooms are of good size with ample closets. The primary retreat has a stunning bath and a spacious walk-in closet. An EV charging station in the garage is ready for your electric vehicle. You're at the center of the Metroplex: Rail: Minutes to the DART Silver Line, with direct rail to DFW International and flights around the world. Air: Love Field and McKinney National Airport offer commercial flights across the country. Addison Airport, for charter and private flights, is just minutes away. Work and play: Quick access to Legacy, The Star, CityLine, the Galleria, Las Colinas and Downtown Dallas. Coming soon: Near the proposed Dallas Mavericks arena at Valley View and the proposed Dallas Stars development at The Bend in Plano.
- Listing Status:
- Active
- Data Last Updated:
- October 13, 2026 at 2:19AM
- Listing Office:
- Fathom Realty : 888-455-6040
- Listing Agent:
- Jerry Durham :
- Contact:
- 888-455-6040
- MLS ID:
- 21387602

- General: CourtyardRain GuttersUncovered Courtyard
- Style: TraditionalDetached
- Pool: FencedGuniteIn GroundOutdoor PoolPool
- Parking: Additional ParkingAlley AccessCircular DrivewayConcreteDoor-MultiElectric Vehicle Charging Station(s)GarageGarage Door OpenerInside EntranceKitchen LevelLightedOn SiteOpenOff StreetOutsidePavedGarage Faces RearOn StreetSide By Side
- Roofing: Composition
- Windows: Window Coverings
- General: Brick1Slab
- Road/Access: All Weather Road
- HOA Amenities: Association Management121.0Annually
- Originating MLS: NTR_NTREIS
- School District: Plano ISD
- County: Collin
- Zoning: PRESTONWOOD WEST SECTION ONE PHASE III (CDA)R059900500301
- Fencing: Back YardWood
- Utilities: Electricity ConnectedNatural Gas AvailableSewer AvailableSeparate MetersUnderground UtilitiesWater AvailableCable Available
- Water: Public
- Sewer: Public Sewer
- Source: NTR_NTREIS
- Exclusions: Personal itemswasherdryerfurniture.
This listing courtesy of Jerry Durham , Fathom Realty
Monthly Payment
- Principal & Interest $
- Property Taxes $
- Home Insurance $
- VA Funding Fee $

 New - 1 day ago