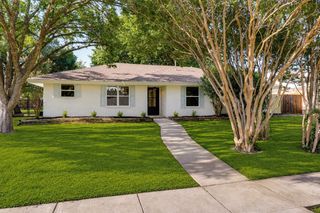
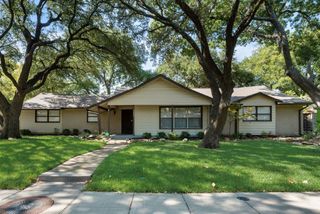
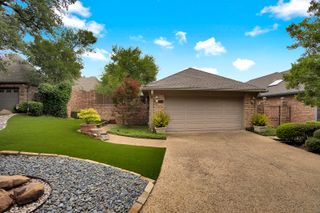
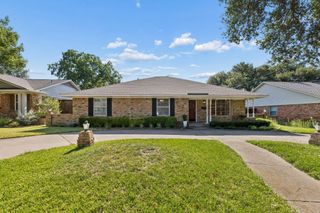
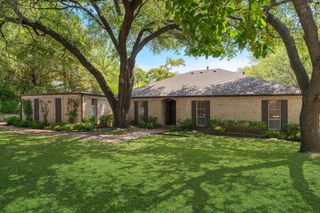
12612 Breckenridge Drive, Dallas, TX 75230
- 3 beds |
- 3 baths |
- 2,541 sqft
 Single-Family Home
  Built in 1990
  10,803sqft lot
 2 car garage
  $291/sqft
  Listed 7 days ago
Property Description
Custom-designed home by a renowned local architect, offering timeless design and thoughtful functionality throughout. This unique two-story residence features a gentle stair pitch with a shallower rise and run, providing easier, safer, and more comfortable access between levels. Abundant natural light fills the home, highlighting the beautiful natural oak flooring that extends throughout. The well-appointed kitchen is equipped with a Sub-Zero refrigerator, built-in double ovens, a center island, and ample workspace for cooking and entertaining. The spacious floor plan includes 3 bedrooms and 2.5 baths, along with convenient features such as a second-floor laundry chute to the first-floor laundry area. Roof was replaced in 2023 and 2 Trane AC Units were installed in 2023. The private primary suite offers access to an upstairs patio deck, creating a perfect retreat. Additional highlights include a 2-car garage with extra side storage space and exceptional architectural details that make this home truly one of a kind.
- Listing Status:
- Active
- Data Last Updated:
- August 14, 2026 at 11:20PM
- Listing Office:
- Ebby Halliday, REALTORS : 214-210-1500
- Listing Agent:
- Lisa Patterson :
- Contact:
- 214-210-1500
- MLS ID:
- 21305776

- General: Awning(s)
- Style: Other
- Pool: None
- Parking: Garage
- Roofing: Composition
- General: Stucco2Slab
- Originating MLS: NTR
- School District: Dallas ISD
- County: Dallas
- Zoning: HILLCREST OAKS ESTATES BLK D/7464 LT 2 1/2 DU00000734826040001
- Fencing: FencedWood
- Utilities: Sewer AvailableWater Available
- Water: Public
- Sewer: Public Sewer
- Source: NTR
This listing courtesy of Lisa Patterson , Ebby Halliday, REALTORS
Monthly Payment
- Principal & Interest $
- Property Taxes $
- Home Insurance $
- VA Funding Fee $

 New - 47 minutes ago