1303 Rancho Mirage Drive, Dallas, TX 75204
- 2 beds |
- 3 baths |
- 1,790 sqft
 Town Home
  Built in 2014
  1,176sqft lot
 2 car garage
  $285/sqft
  Listed 14 days ago
Property Description
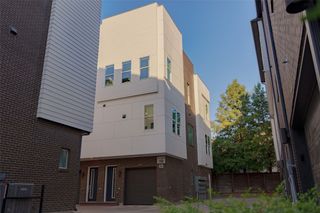
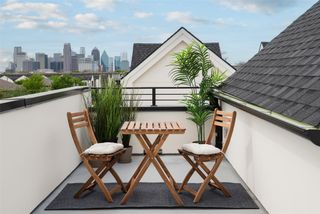
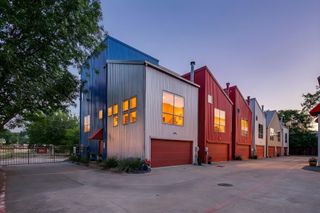
Downtown Dallas provides the backdrop for this distinctive end-unit townhome, where multiple outdoor spaces culminate in a private rooftop deck with fantastic skyline views. Located in the Bryan Place area, 1303 Rancho Mirage Drive combines an urban Dallas setting with warm finishes, abundant natural light, and a thoughtfully designed multi-level floor plan. Inside, rich hand-scraped hardwood floors make an immediate impression and extend throughout the main living areas, bringing warmth and character to the open interior. The spacious living and dining areas flow naturally into the kitchen, creating an inviting setting for everyday living and entertaining. As an end unit, the home benefits from additional exterior exposure and windows that enhance its bright, open feel. Two bedrooms and two-and-one-half baths are thoughtfully arranged for privacy, while multiple levels create natural separation between living and sleeping spaces. Beyond the interior, a covered balcony provides another place to relax outdoors while overlooking the landscaped surroundings. The rooftop deck is the signature feature. Generously sized for outdoor living and entertaining, it offers an elevated perspective across the neighborhood and fantastic views of the Downtown Dallas skyline—a compelling setting from daytime through sunset and into the evening. The home’s central 75204 location provides convenient access to Exall Park, Uptown, Downtown Dallas, dining, entertainment, and major thoroughfares. With its end-unit position, beautiful hand-scraped hardwood floors, multiple outdoor spaces, and exceptional rooftop views, 1303 Rancho Mirage Drive offers a distinctive take on urban Dallas living.
- Listing Status:
- Active
- Data Last Updated:
- October 13, 2026 at 7:21AM
- Listing Office:
- Dave Perry Miller Real Estate : 214-369-6000
- Listing Agent:
- Scott Carnes :
- Contact:
- 214-369-6000
- MLS ID:
- 21398044

- General: Courtyard
- Pool: None
- Parking: Alley Access
- Roofing: Asphalt
- Windows: Window Coverings
- General: BrickWood SidingThree Or MoreSlab
- HOA Amenities: Association ManagementMaintenance Grounds160.0Monthly
- Originating MLS: NTR_NTREIS
- School District: Dallas ISD
- County: Dallas
- Zoning: EXALL TOWNHOMES 2 BLK A/718 LT 27000718000A0270000
- Fencing: Metal
- Utilities: Electricity ConnectedSewer AvailableWater AvailableCable Available
- Water: Public
- Sewer: Public Sewer
- Source: NTR_NTREIS
This listing courtesy of Scott Carnes , Dave Perry Miller Real Estate
Monthly Payment
- Principal & Interest $
- Property Taxes $
- Home Insurance $
- VA Funding Fee $