381 E Greenbriar Lane 1001, Dallas, TX 75203
- 2 beds |
- 3 baths |
- 1,511 sqft
 Town Home
  Built in 2022
  1,045sqft lot
 2 car garage
  $361/sqft
  Listed 4 days ago
Property Description
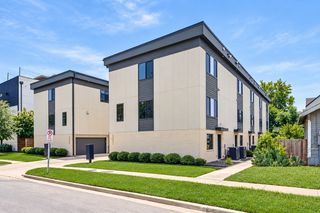
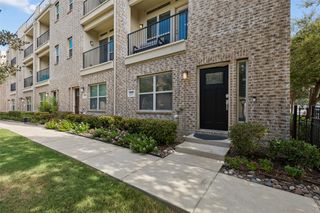
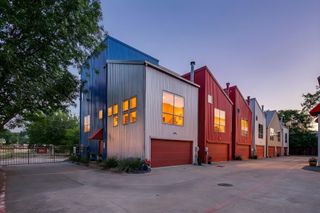
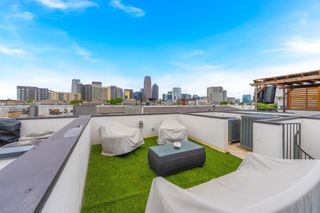
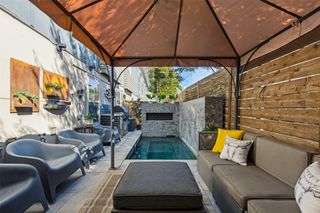
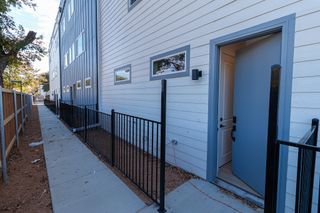
Completed in 2023, this three-story corner townhome offers 2 bedrooms, 2.5 baths and a private oversized tandem garage in Dallas’ gated Trinity Bluffs community. Enjoy low-maintenance living with a community pool, grassy areas for pets and convenient access to Downtown Dallas, Bishop Arts and Trinity Groves. The open-concept second floor features abundant natural light, warm engineered hardwood floors and a kitchen with Bosch appliances, a gas cooktop and pantry. Ten- and twelve-foot ceilings on the upper floors create an airy feel, while energy-efficient construction adds everyday practicality. A powder bath tucked off the stairway serves the living level, and a skylight brightens the stairs above. Both third-floor bedrooms have ensuite baths and walk-in closets, offering comfortable space for guests, a roommate or a home office. The spacious primary suite includes dual vanities, a walk-in shower, a linen closet and room for a sitting area. Low HOA dues of $195-month, gated access and shared amenities make Trinity Bluffs an appealing option for buyers seeking a newer Dallas townhome with less upkeep. Nearby destinations include the Dallas Streetcar and Trinity Skyline Trail, with dining, shopping and recreation close by.
- Listing Status:
- Active
- Data Last Updated:
- October 13, 2026 at 12:19PM
- Listing Office:
- Briggs Freeman Sotheby's Int'l : 214-350-0400
- Listing Agent:
- Lauren von Rosenberg :
- Contact:
- 469-386-3485
- MLS ID:
- 21407255

- General: LightingRain Gutters
- Style: Contemporary/ModernTraditional
- Pool: In GroundPoolCommunity
- Parking: Additional ParkingGarage Faces FrontGarageGuestOversizedPrivateTandem
- Roofing: Composition
- Windows: Skylight(s)Window Coverings
- General: BrickFiber CementThree Or MoreSlab
- HOA Amenities: All FacilitiesAssociation ManagementMaintenance GroundsMaintenance StructureSewerTrashWater195.0Monthly
- Originating MLS: NTR_NTREIS
- School District: Dallas ISD
- County: Dallas
- Zoning: PT LT 5A.42003414000E05A4200
- Utilities: Natural Gas AvailableSewer AvailableSeparate MetersUnderground UtilitiesWater AvailableCable Available
- Water: Community/Coop
- Sewer: Public Sewer
- Source: NTR_NTREIS
- Exclusions: Washerdryercurtain panels in livingdining and primary bedroom.
This listing courtesy of Lauren von Rosenberg , Briggs Freeman Sotheby's Int'l
Monthly Payment
- Principal & Interest $
- Property Taxes $
- Home Insurance $
- VA Funding Fee $